
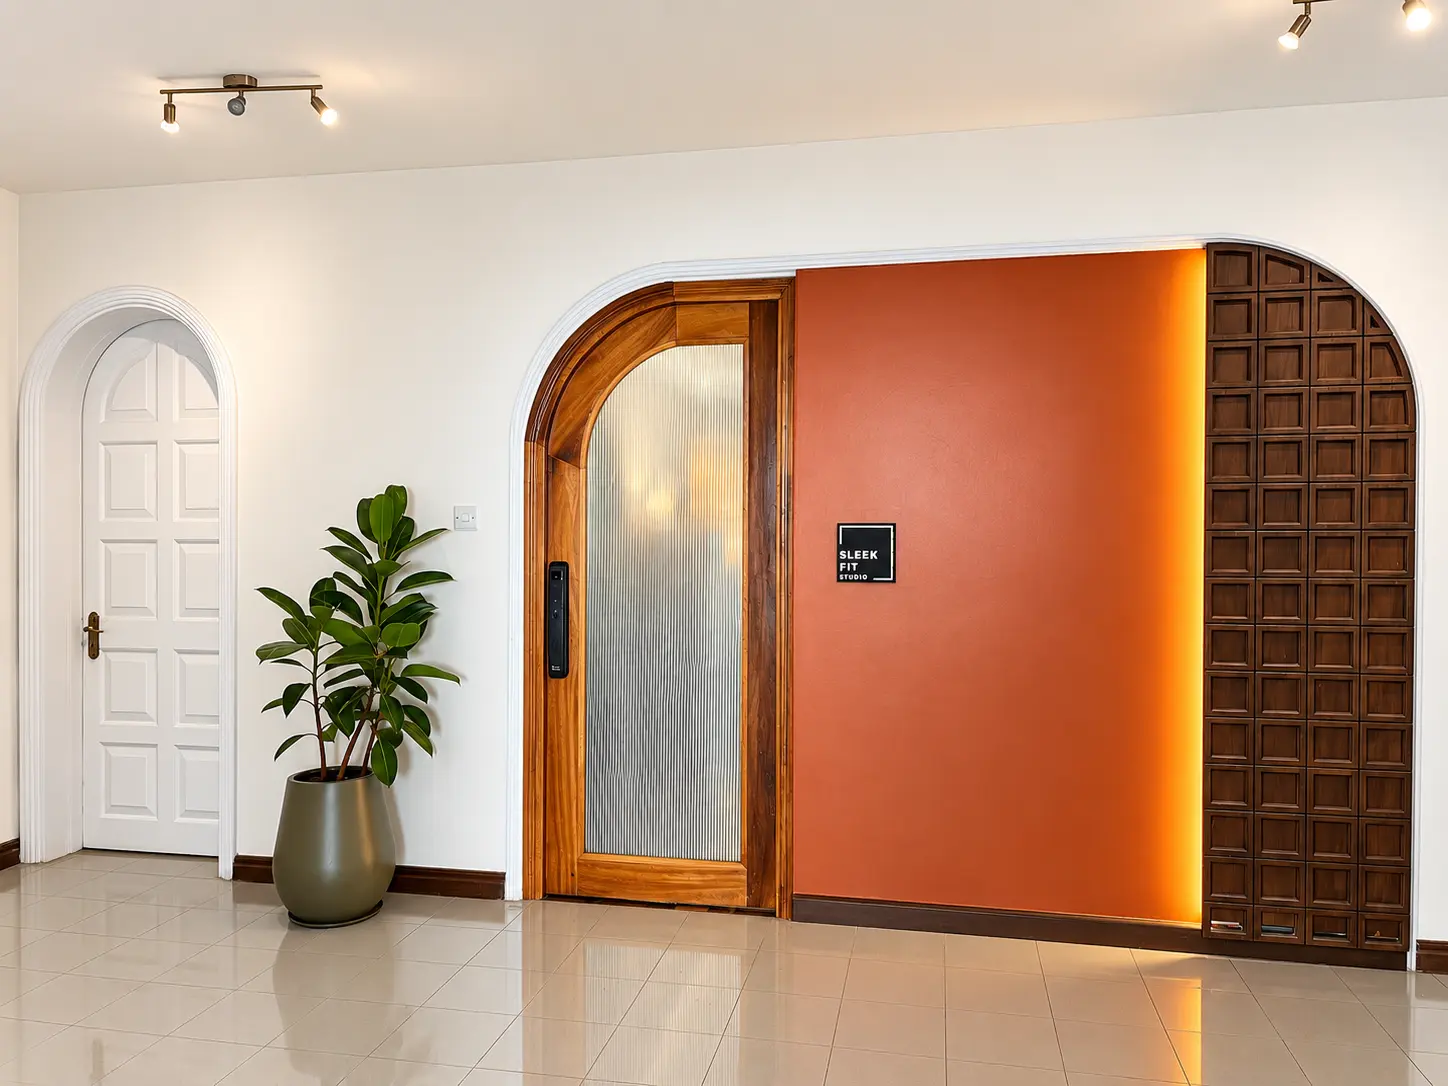
Sleek Fit Studio
32 Peponi Road · Nairobi
The clearest way to understand how a studio designs is to walk through the one space it designed for itself.
Sleek Fit Studio designs and delivers interiors from Nairobi. Workplaces, retail, hospitality, healthcare, homes and experiential spaces — each resolved with clarity before it reaches site.
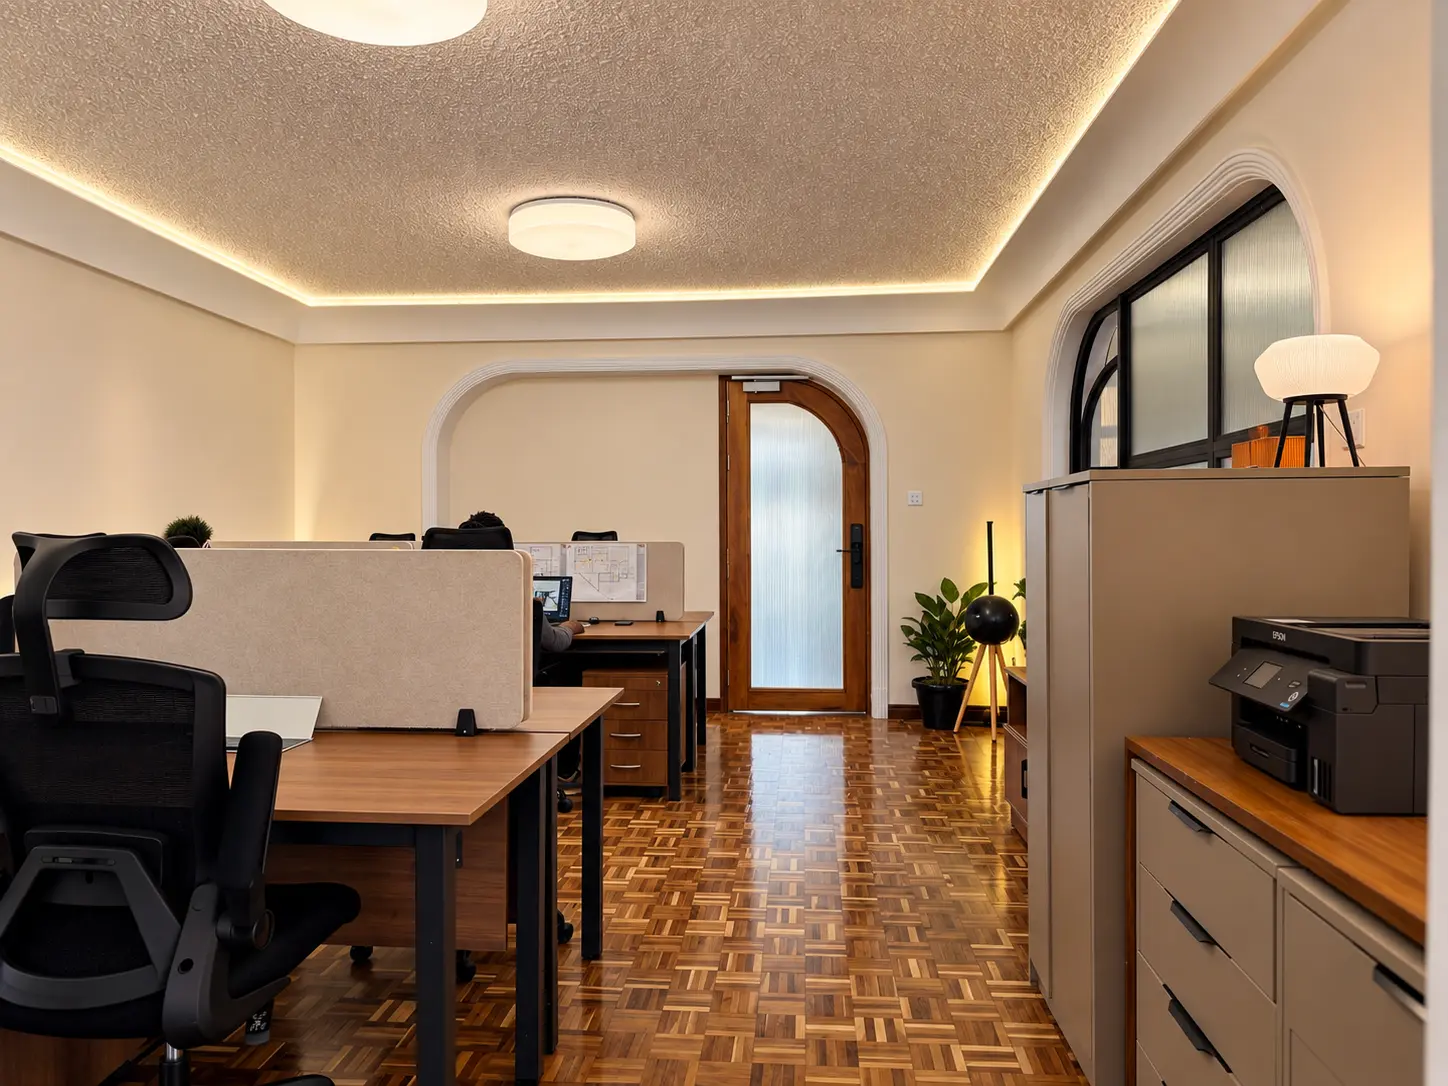
The room is composed in pauses.
Work has different gears. Deep focus. A reset. A conversation. A moment to think before moving again.
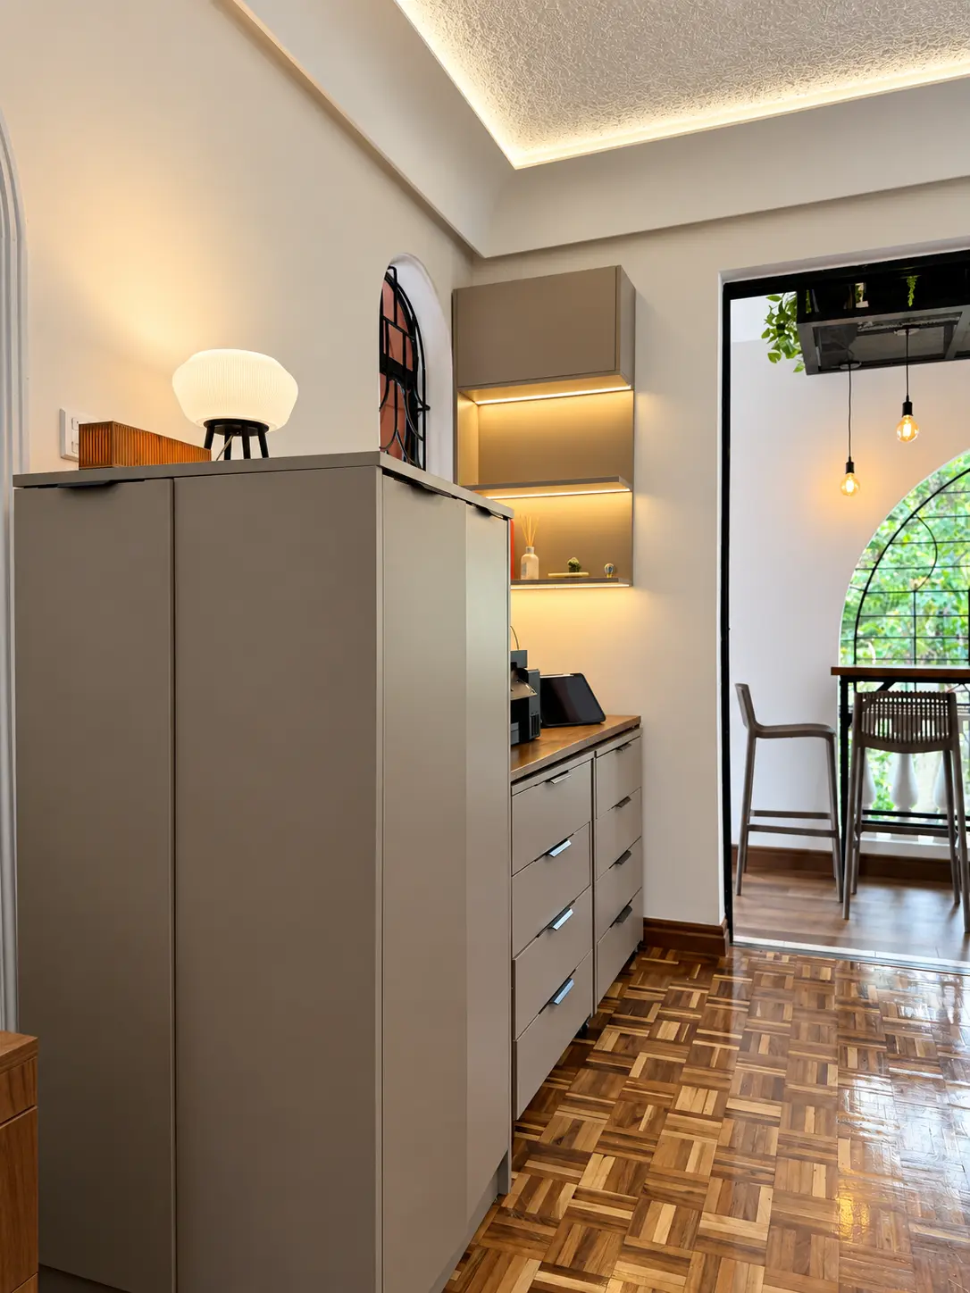
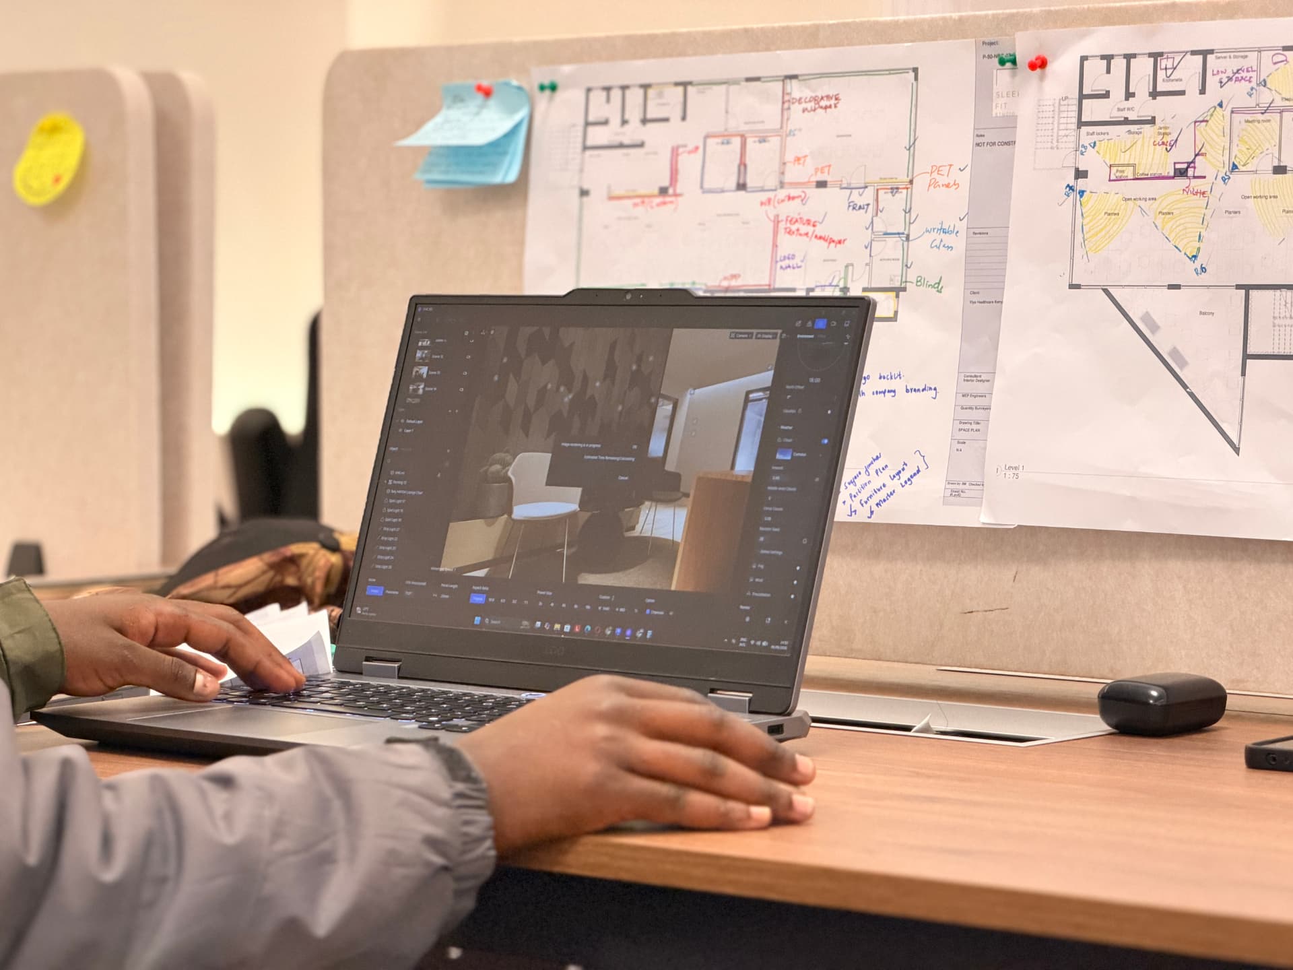
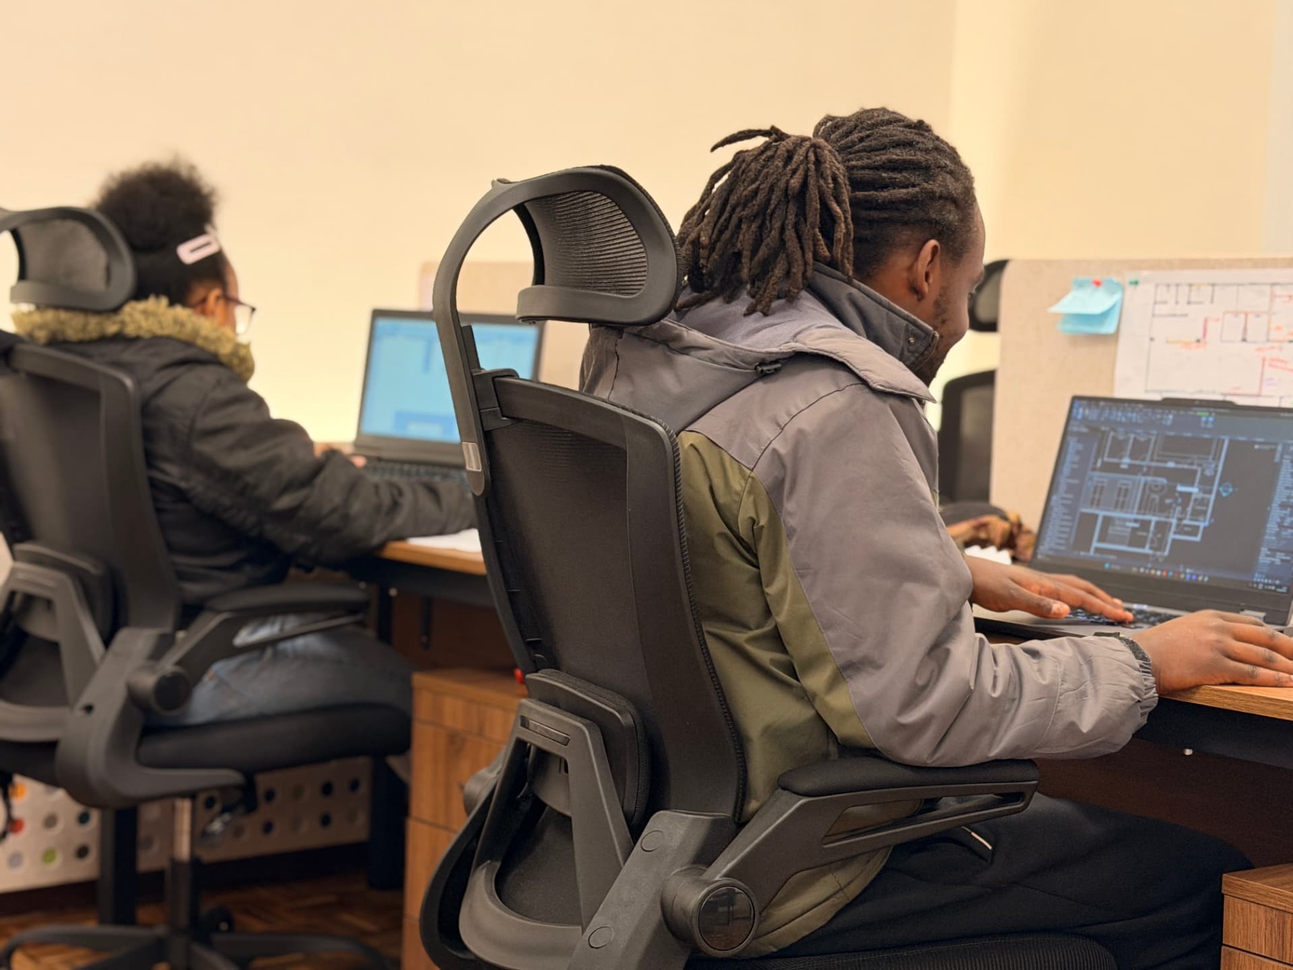
Execution begins in the drawings.
We resolve the details before they become site decisions — coordination, interfaces, dimensions and intent.
Less interpretation. Fewer surprises. Cleaner execution.
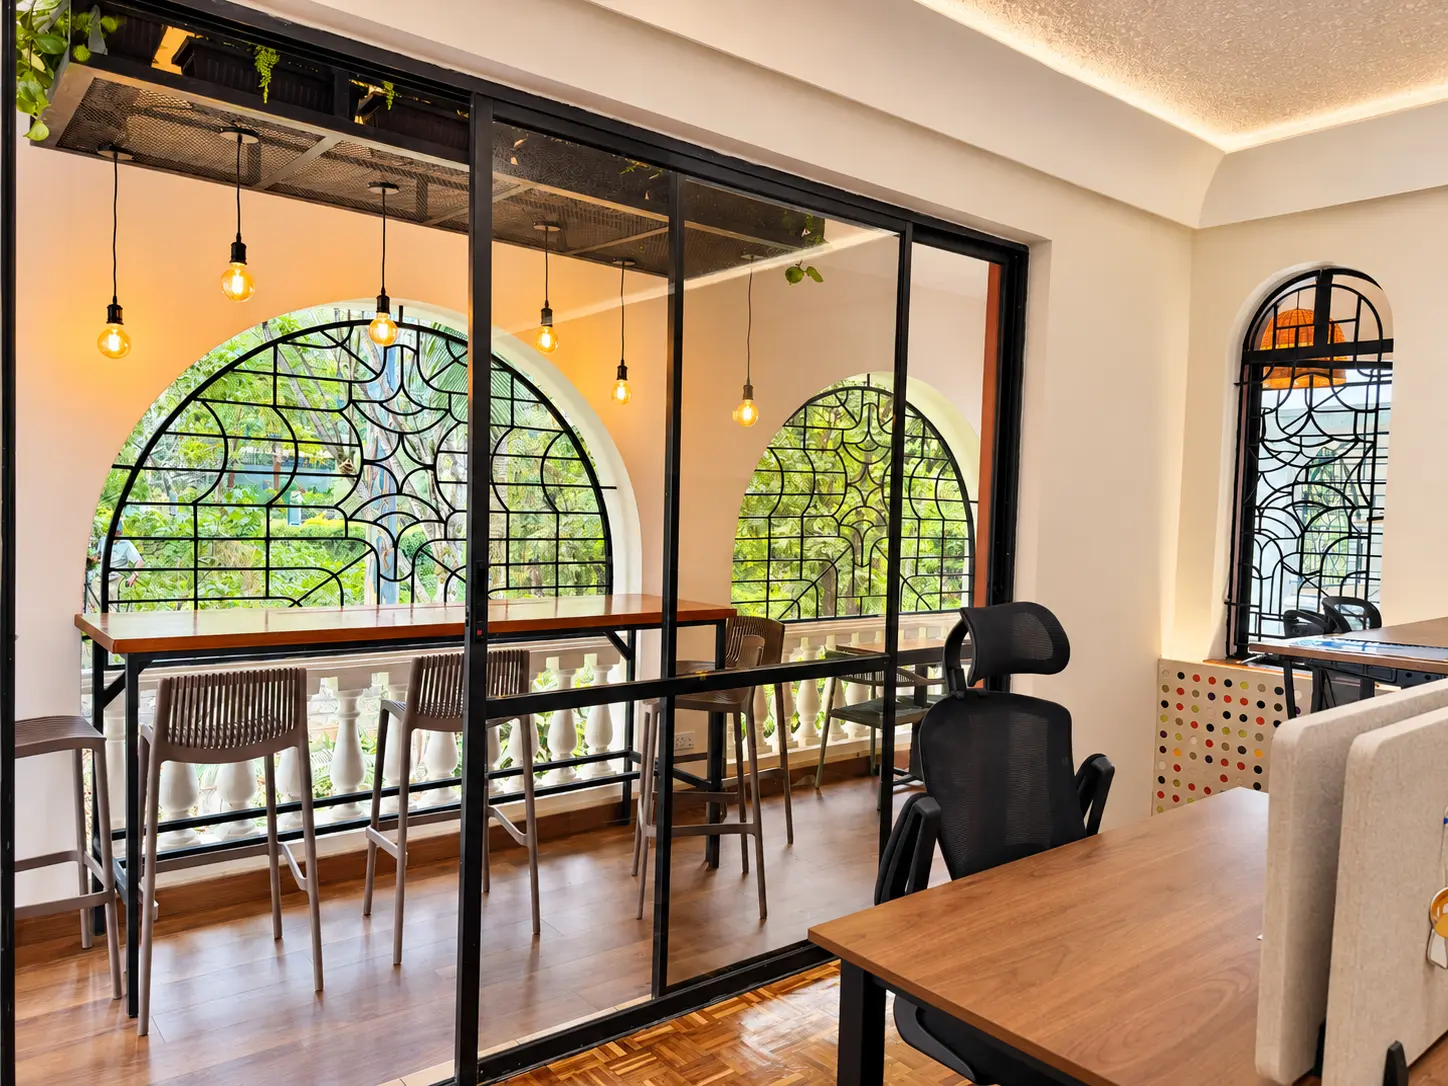
The balcony is where the work gets unstuck.
Most problems worth solving are not solved at a desk. They get solved standing at the bar table with a cup going cold, testing one more possibility.
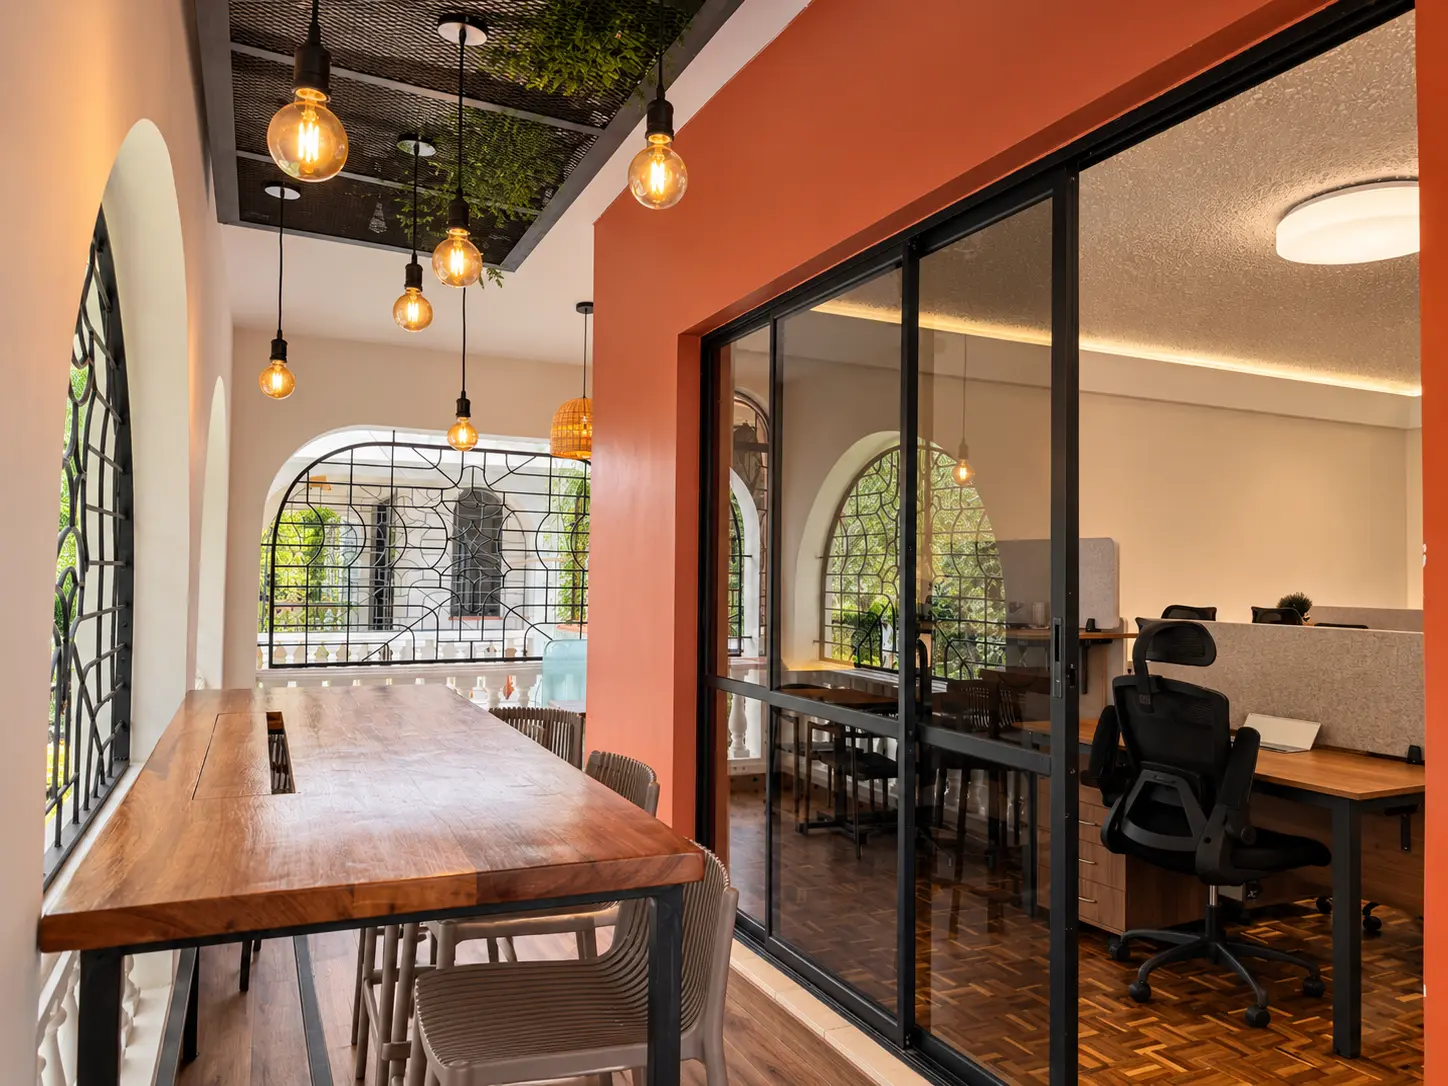
A different seat changes the conversation.
The long table creates room to step away from the desk, spread out the work and see the problem from another angle.
Some decisions are supposed to take a week.
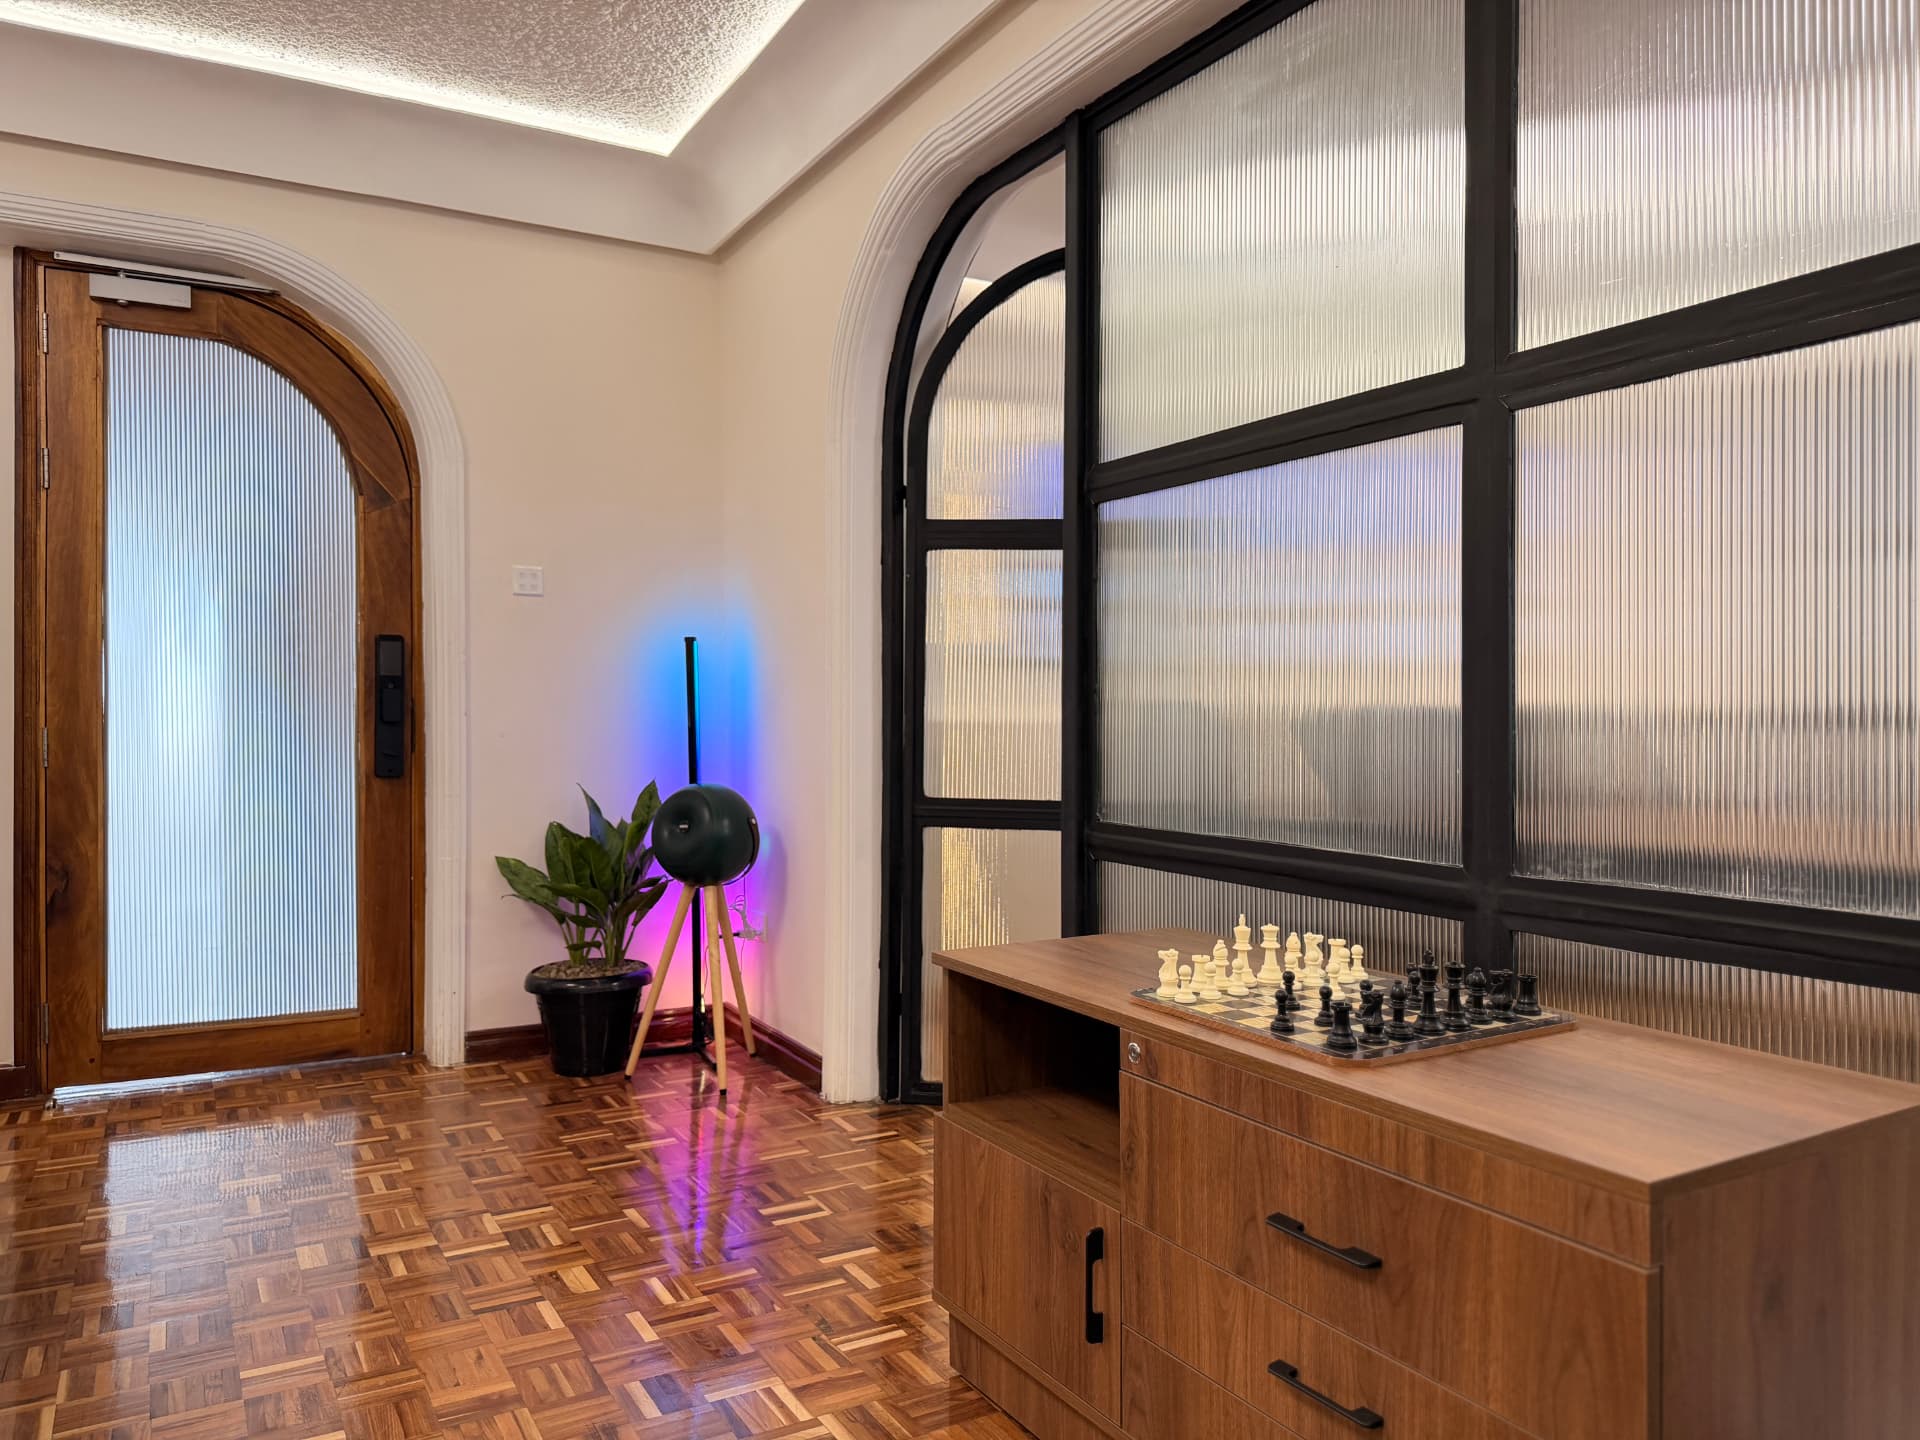
A board left mid-game near the entrance is a quiet reminder: good work rewards patience, attention and the willingness to think several moves ahead.
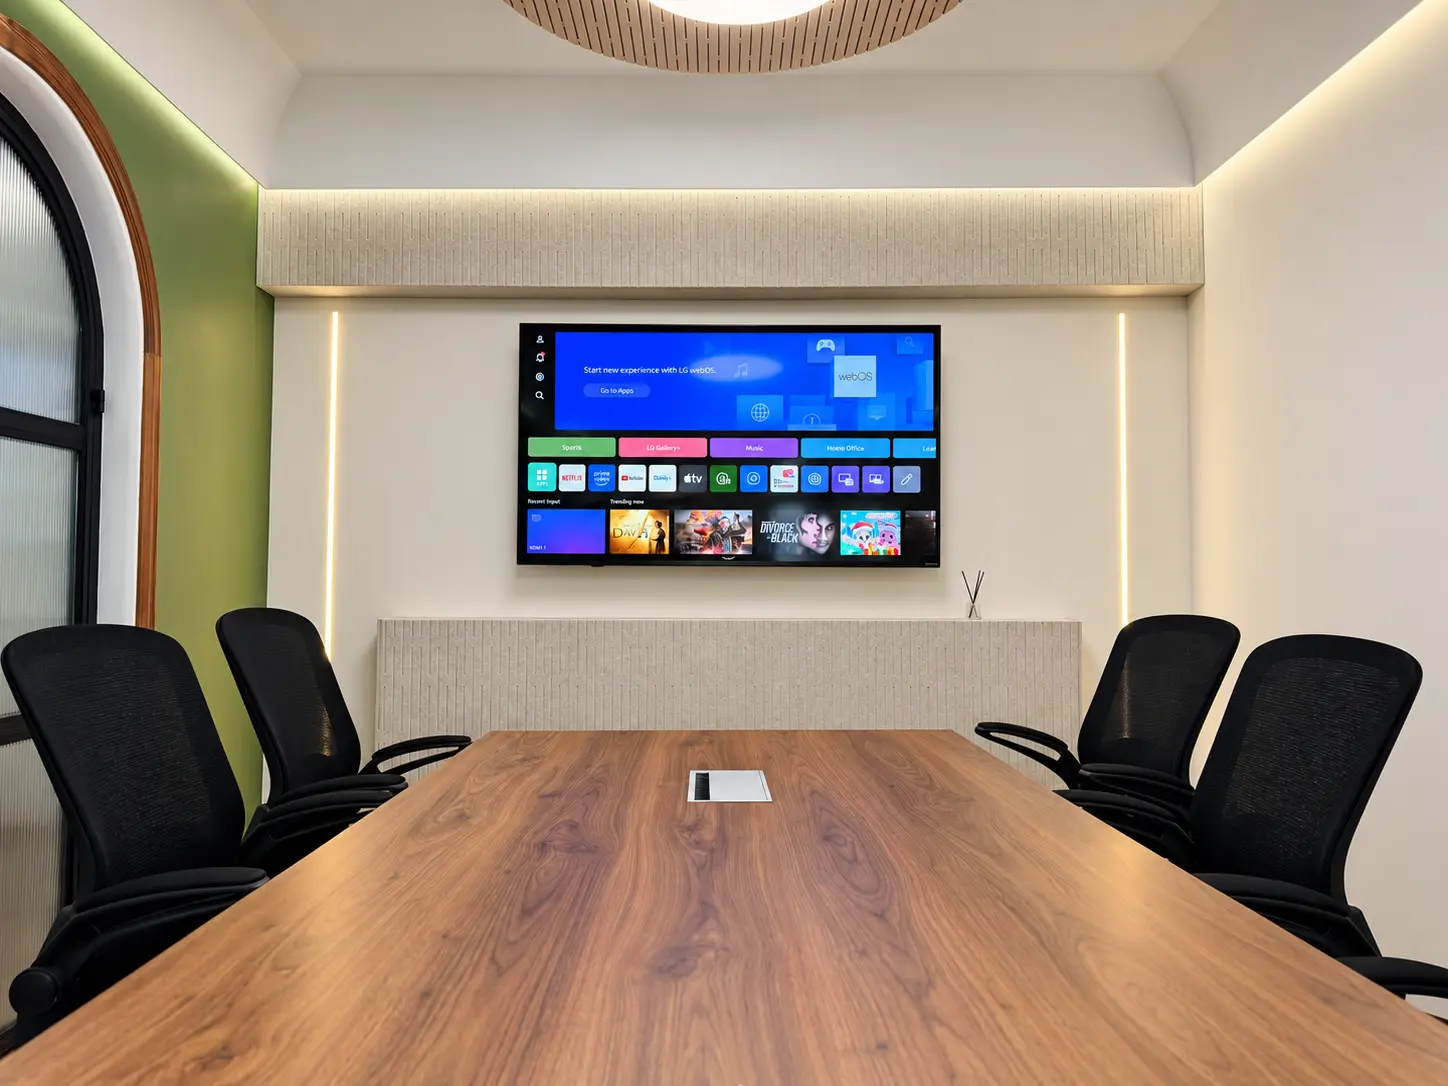
Built for the conversations that move work forward.
A place to align, challenge, decide and leave with clarity. Because the best meetings don’t just fill calendars — they create momentum.
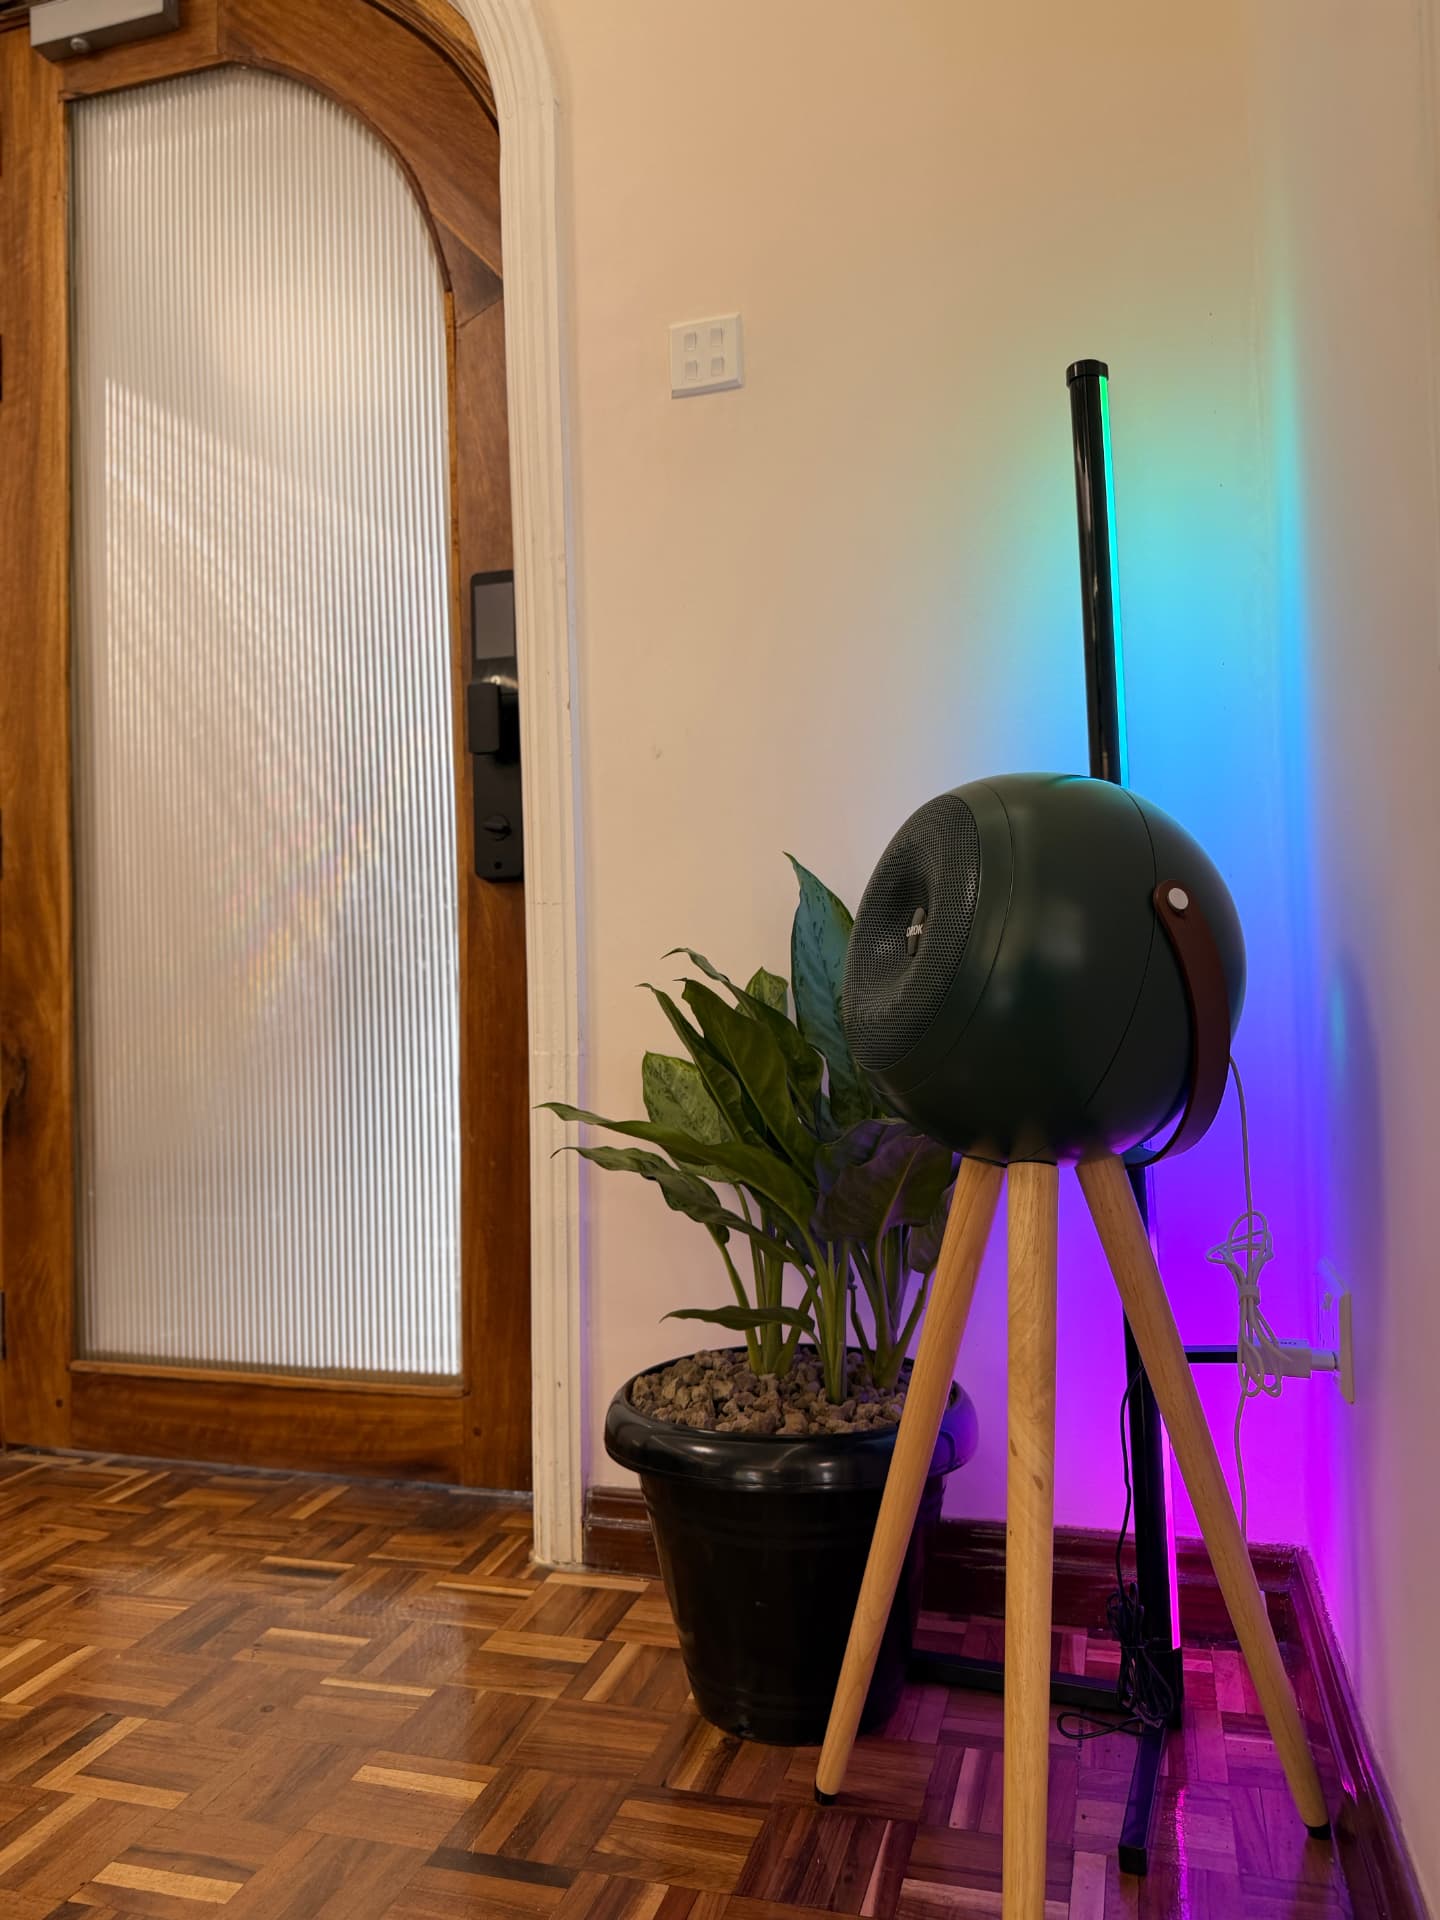
Deadlines do not respect office hours. Neither does the playlist.
How the studio started.
The founder on why Sleek Fit Studio began, what the first projects taught the team, and the decision to keep the practice deliberately small, clear and close to the work.