
Experiential
Jane Goodall Centre of Hope
Interior Design and Project Management ·Arusha, Tanzania
- Client
- Jane Goodall Centre of Hope
- Year
- 2024
- Area
- 10,472 sqft
- Discipline
- Interior Design and Project Management & 3D visualisation
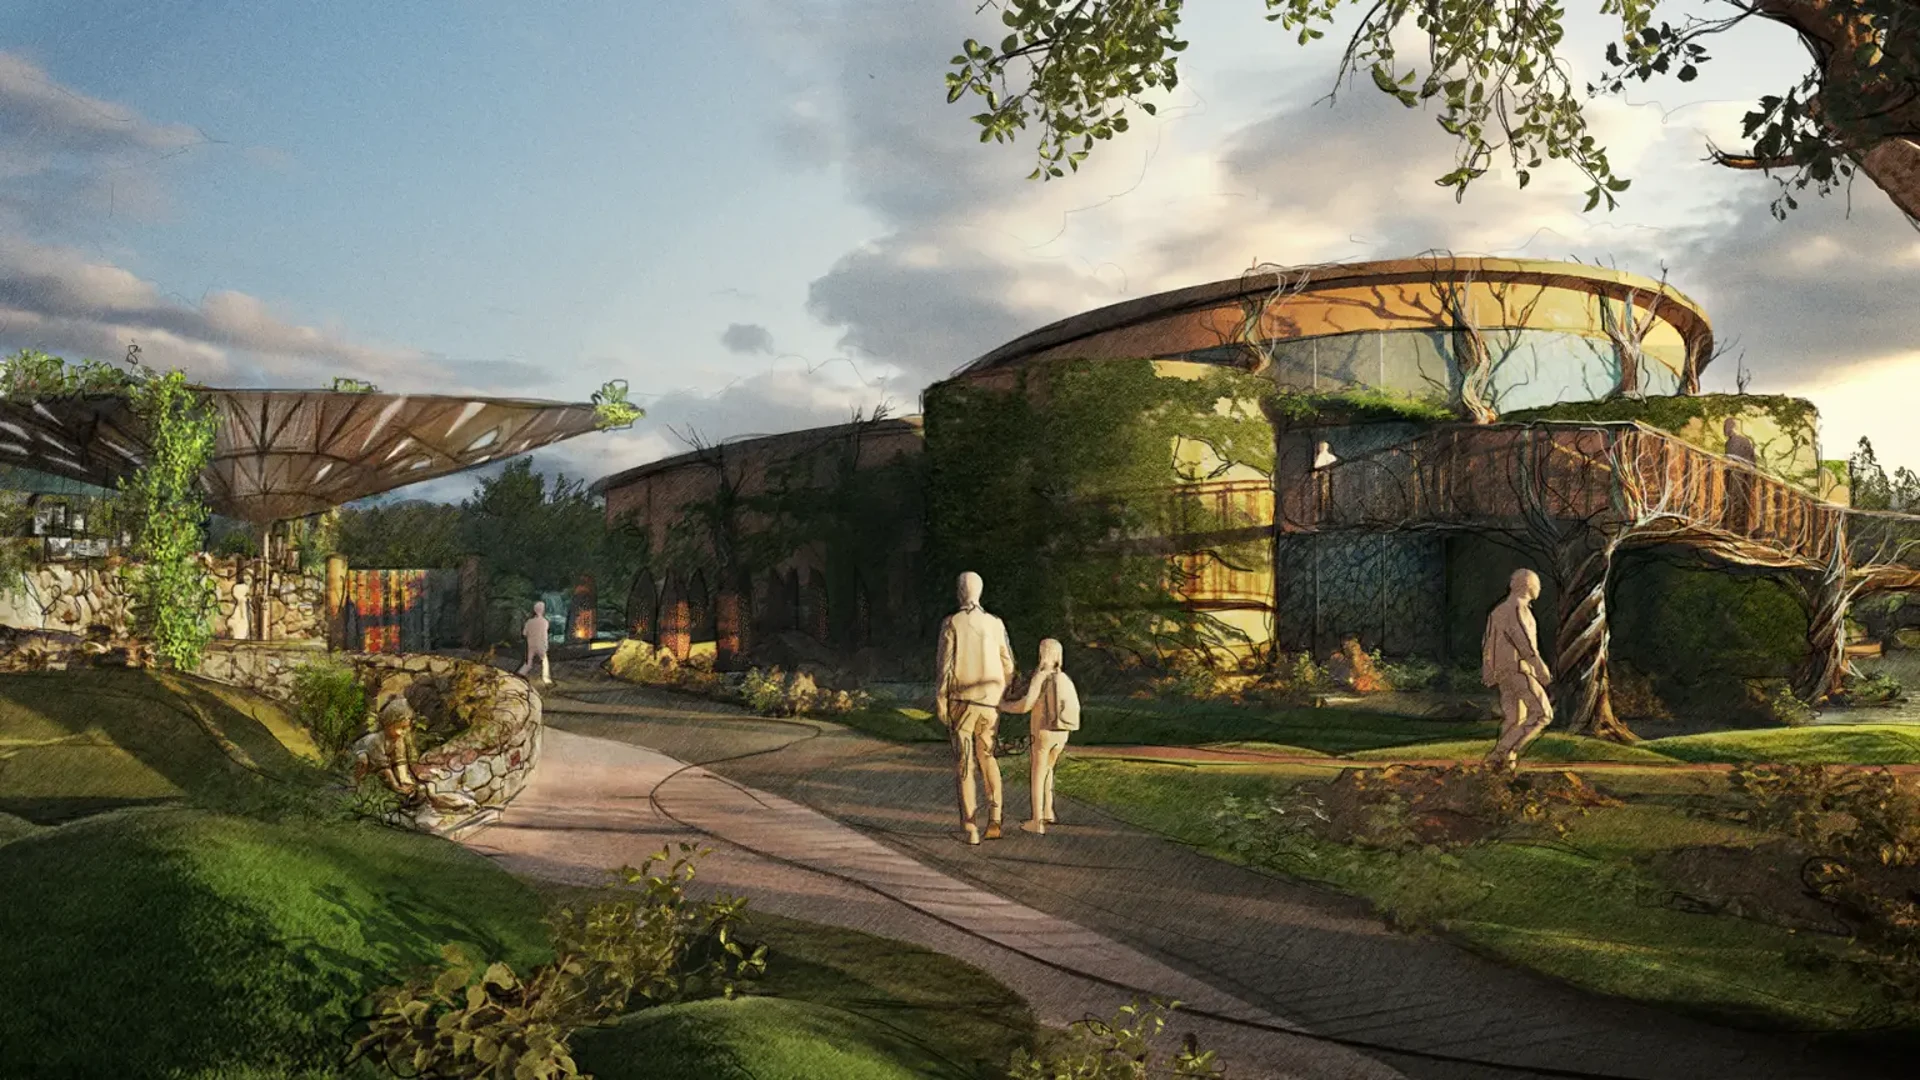
A visitor centre planned so that the building itself tells the story.
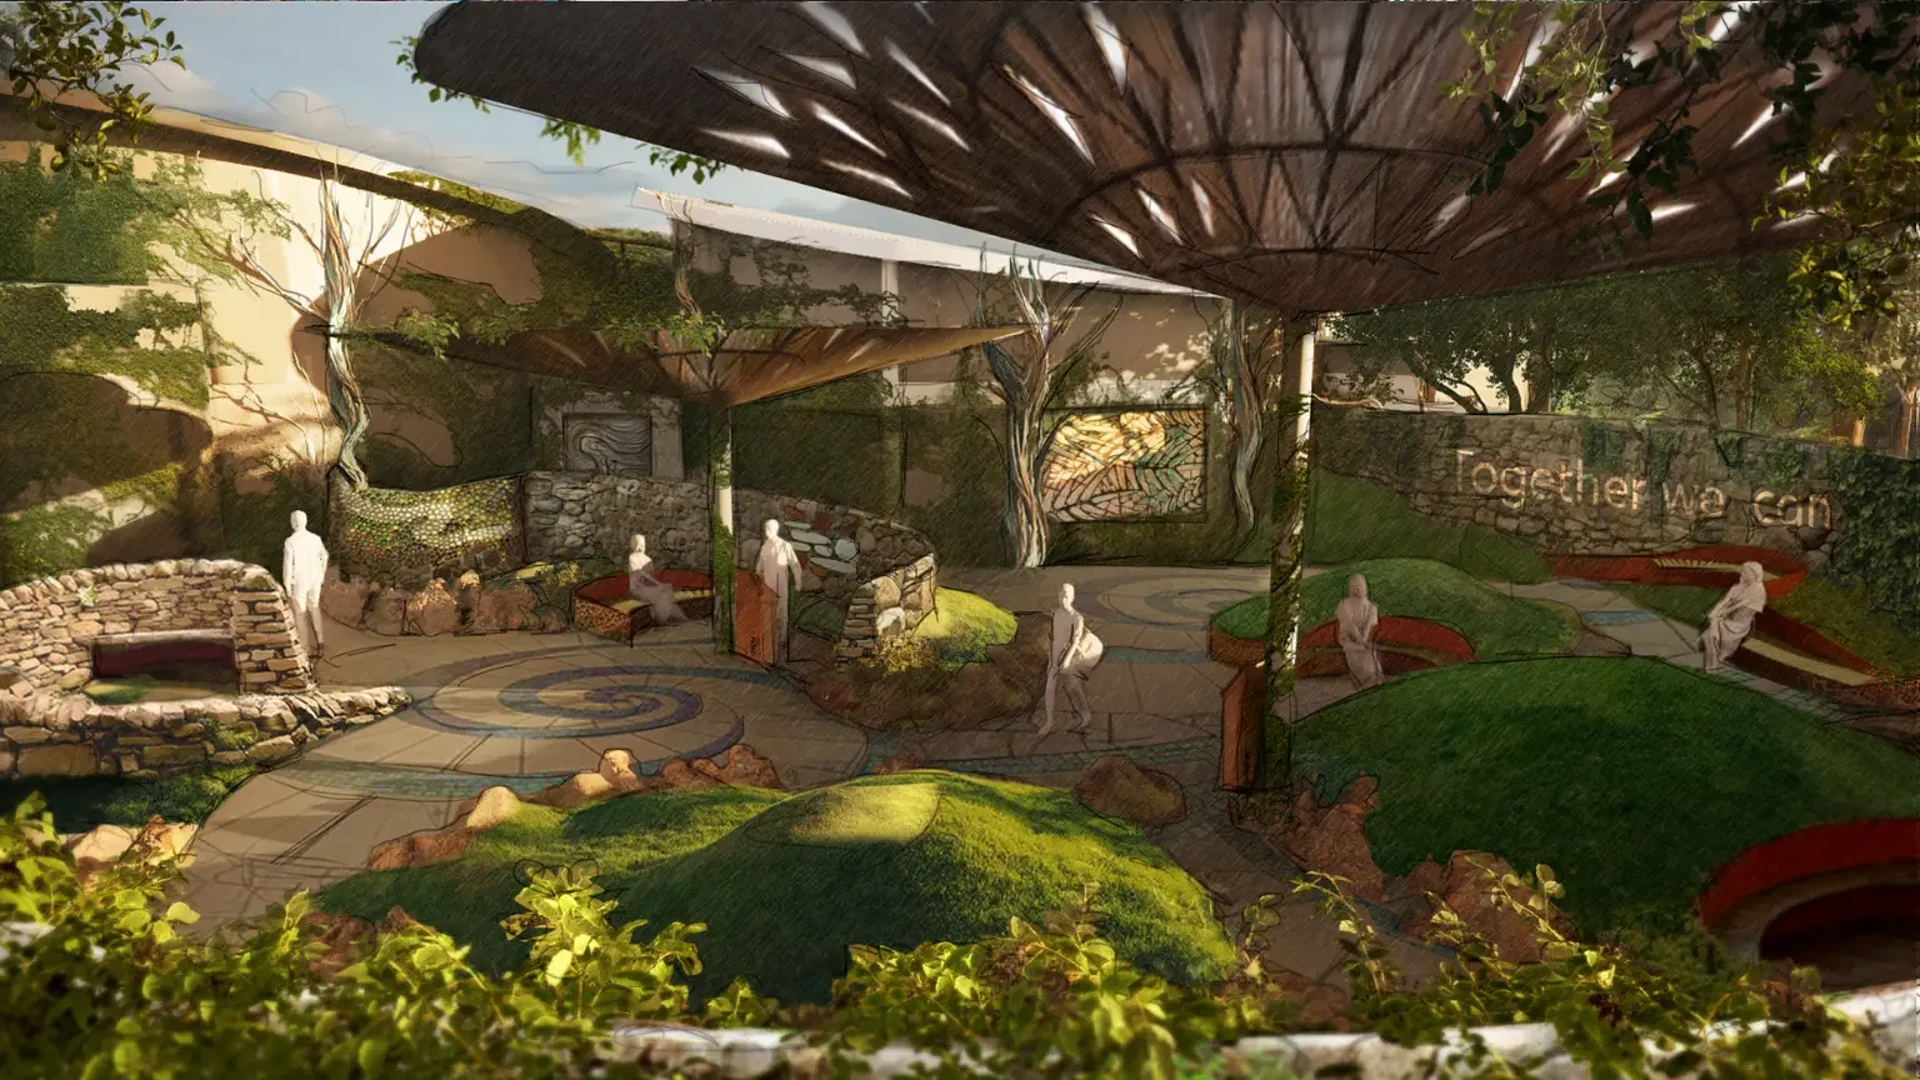
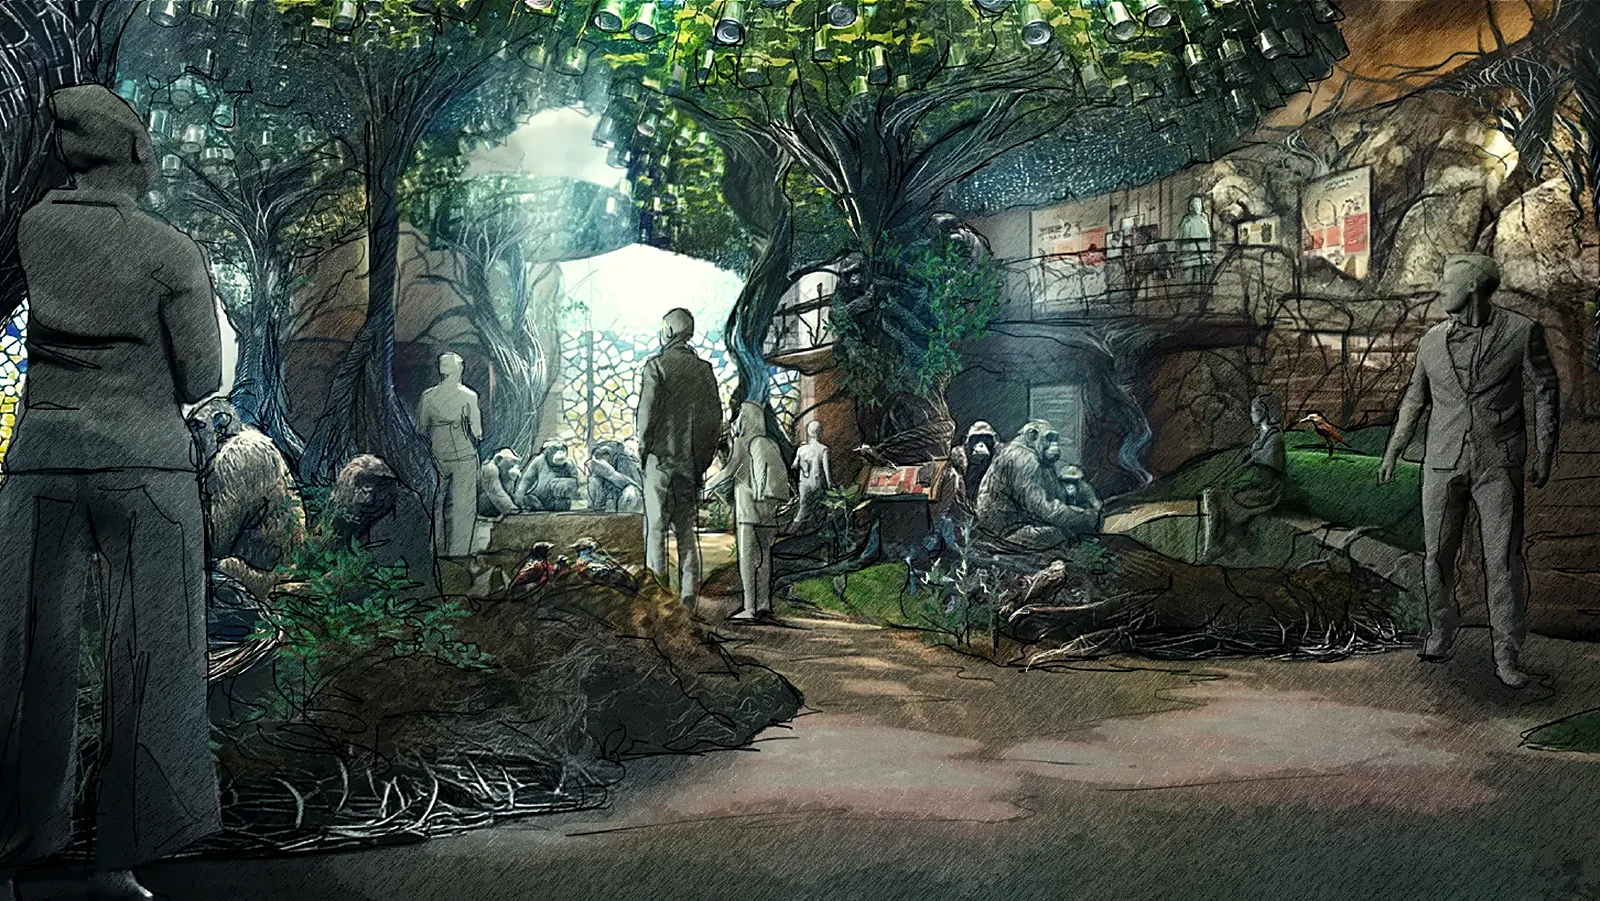
The visitor route is sequenced as a narrative rather than a floorplan, with every scene drawn and agreed before build and every surface and texture scheduled for site.
Scope of work
Interpretive Design
Interior Design and Project Management
Canopy pavilion over a water and rock arrival court
3D visualisation
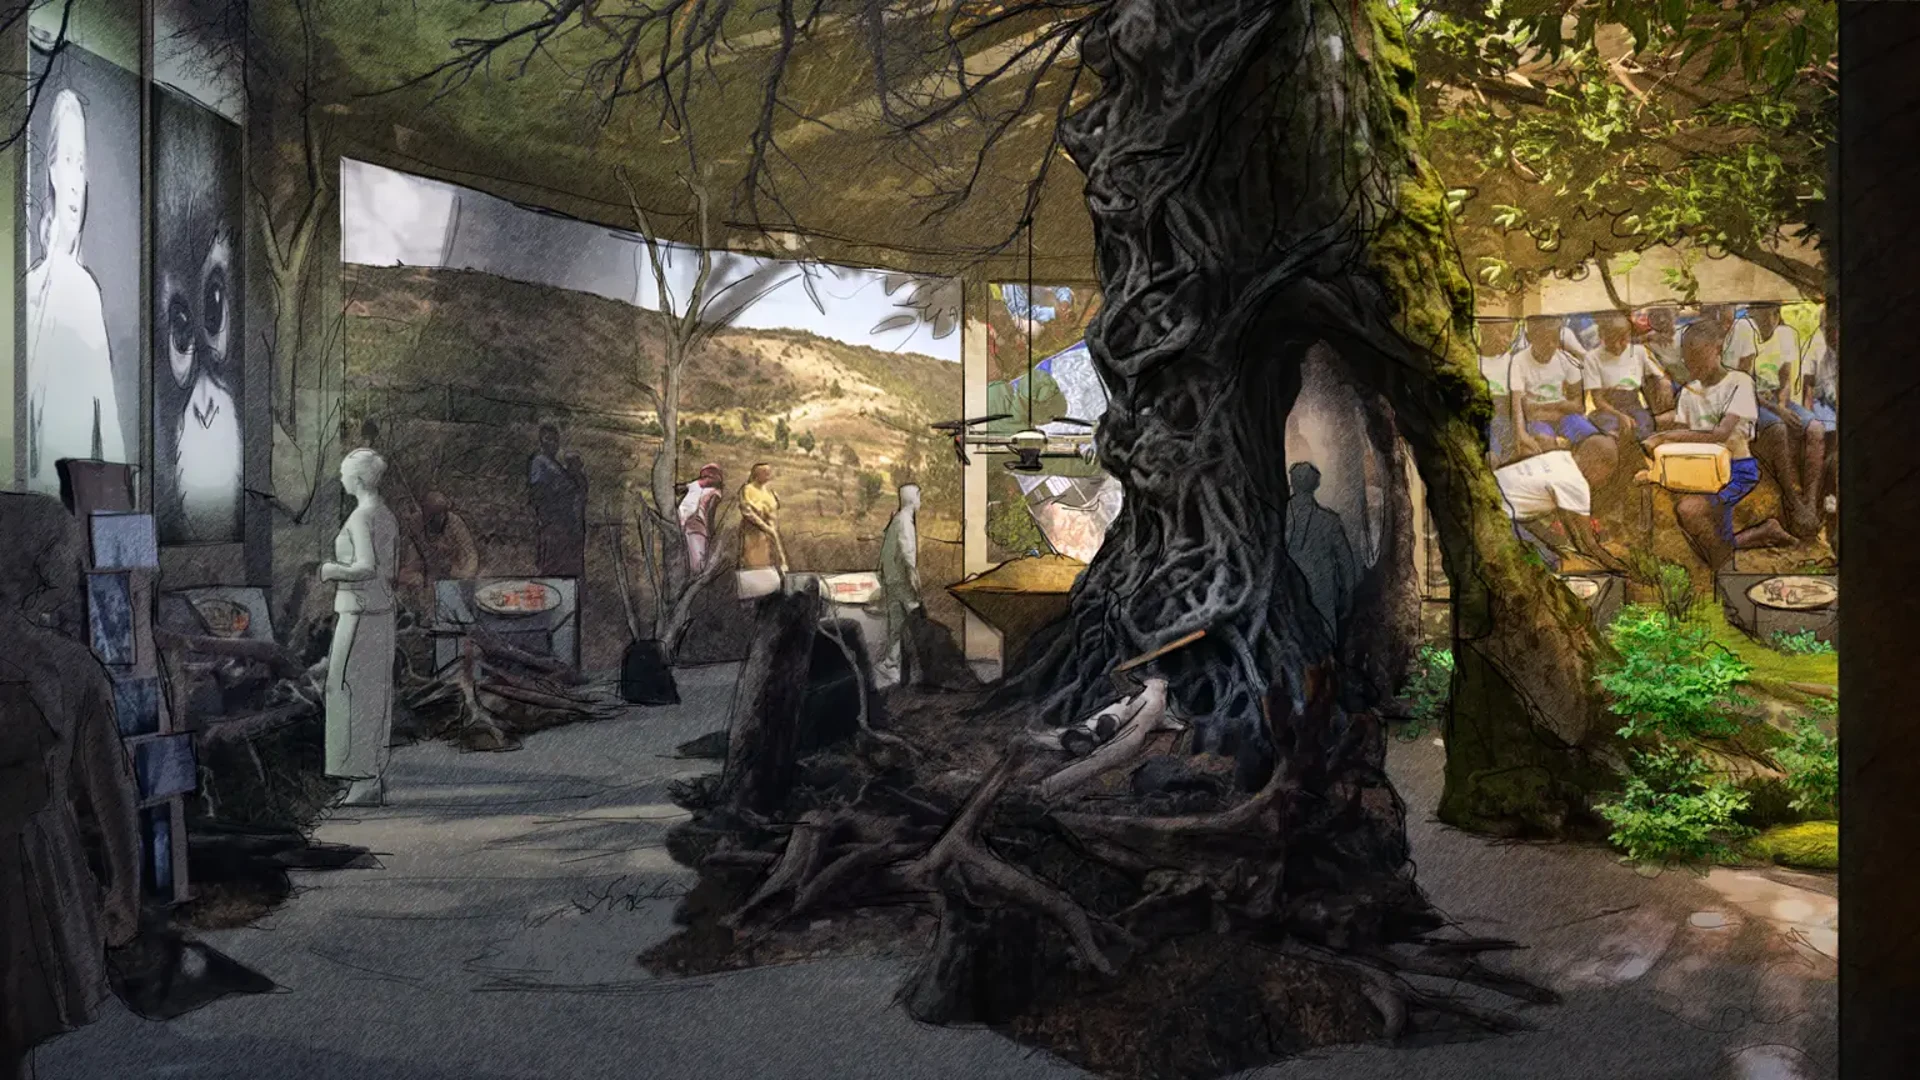
Forest hall built from reclaimed glass and timber
Finishes specification
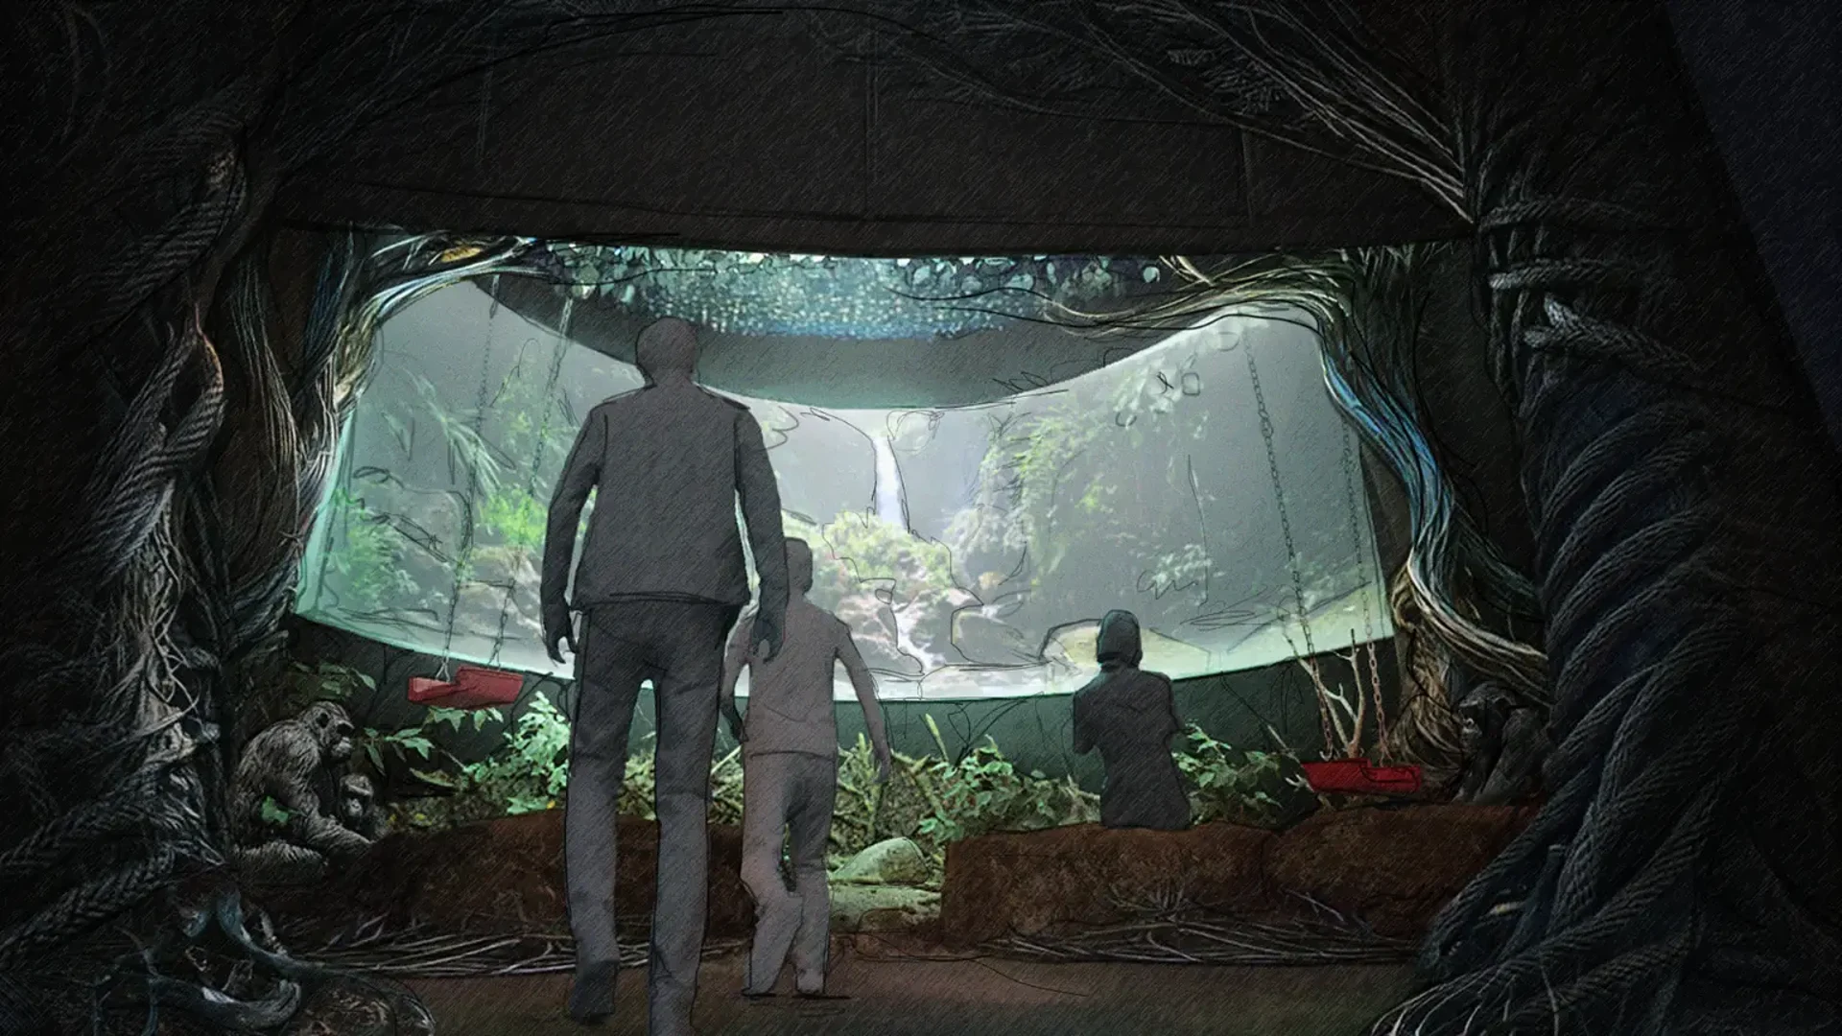
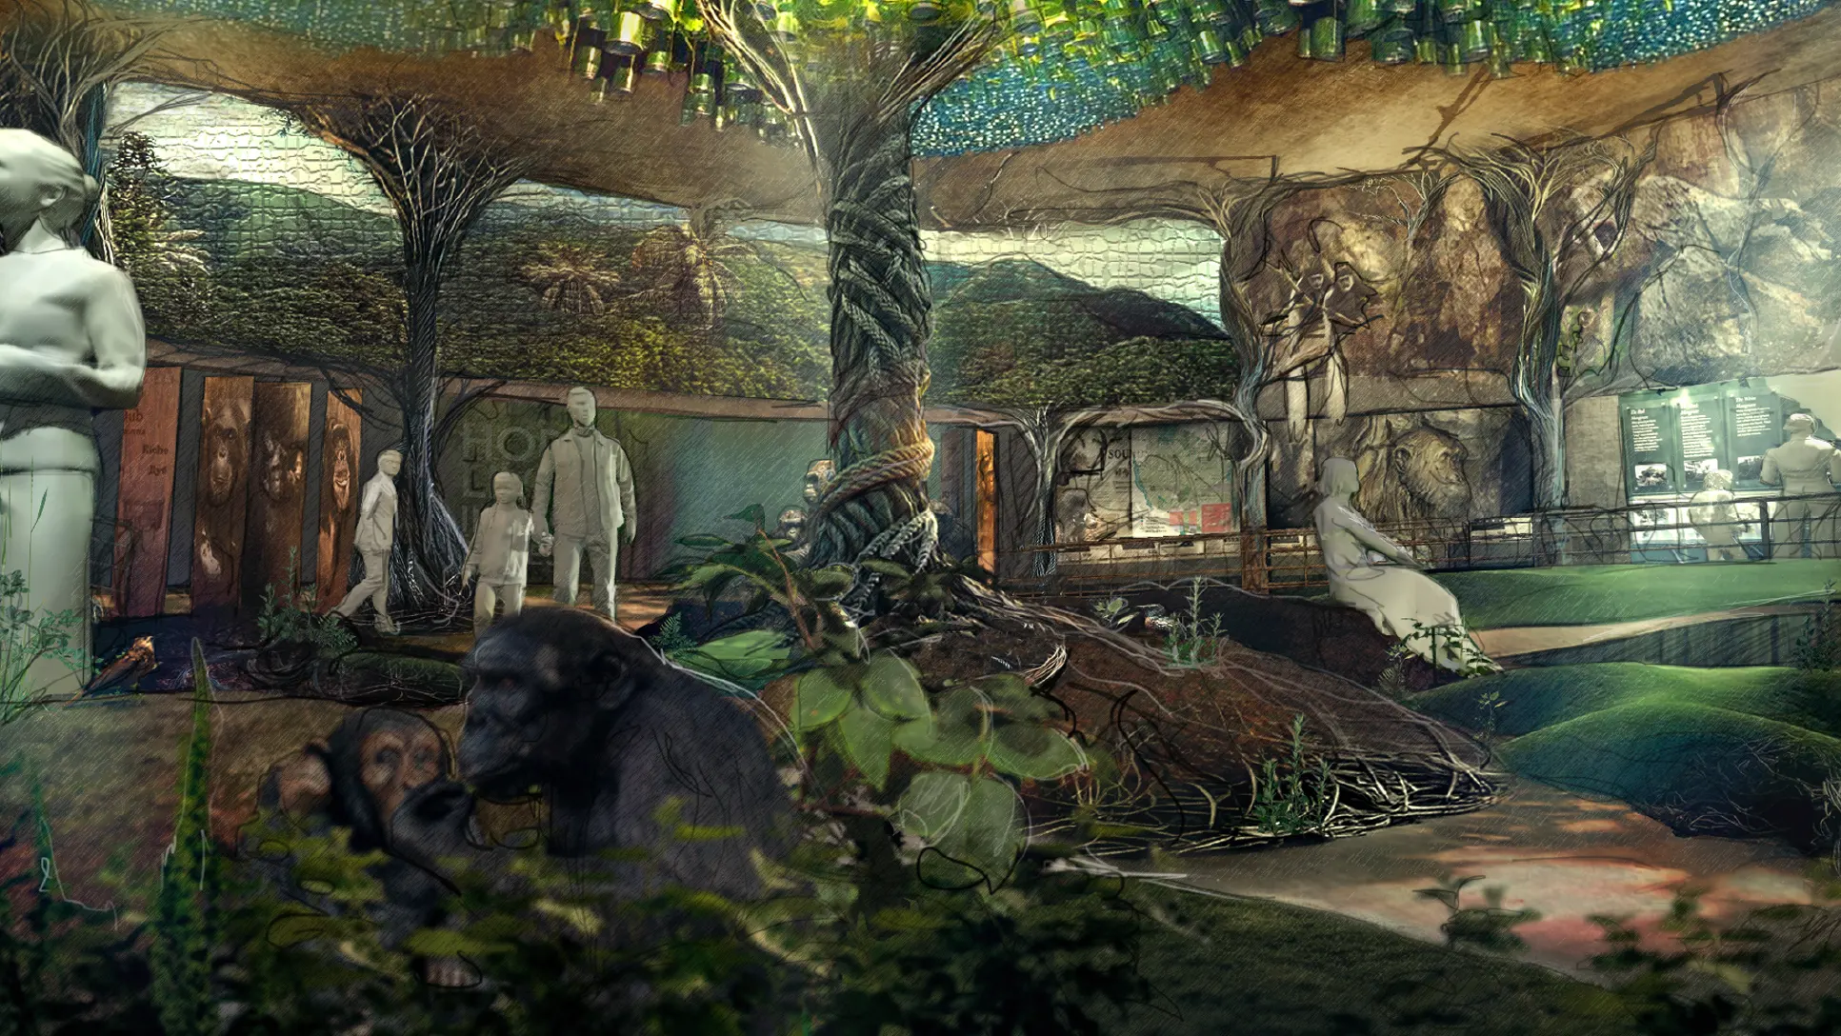
Chimpanzee gallery with immersive habitat scenery
Technical documentation
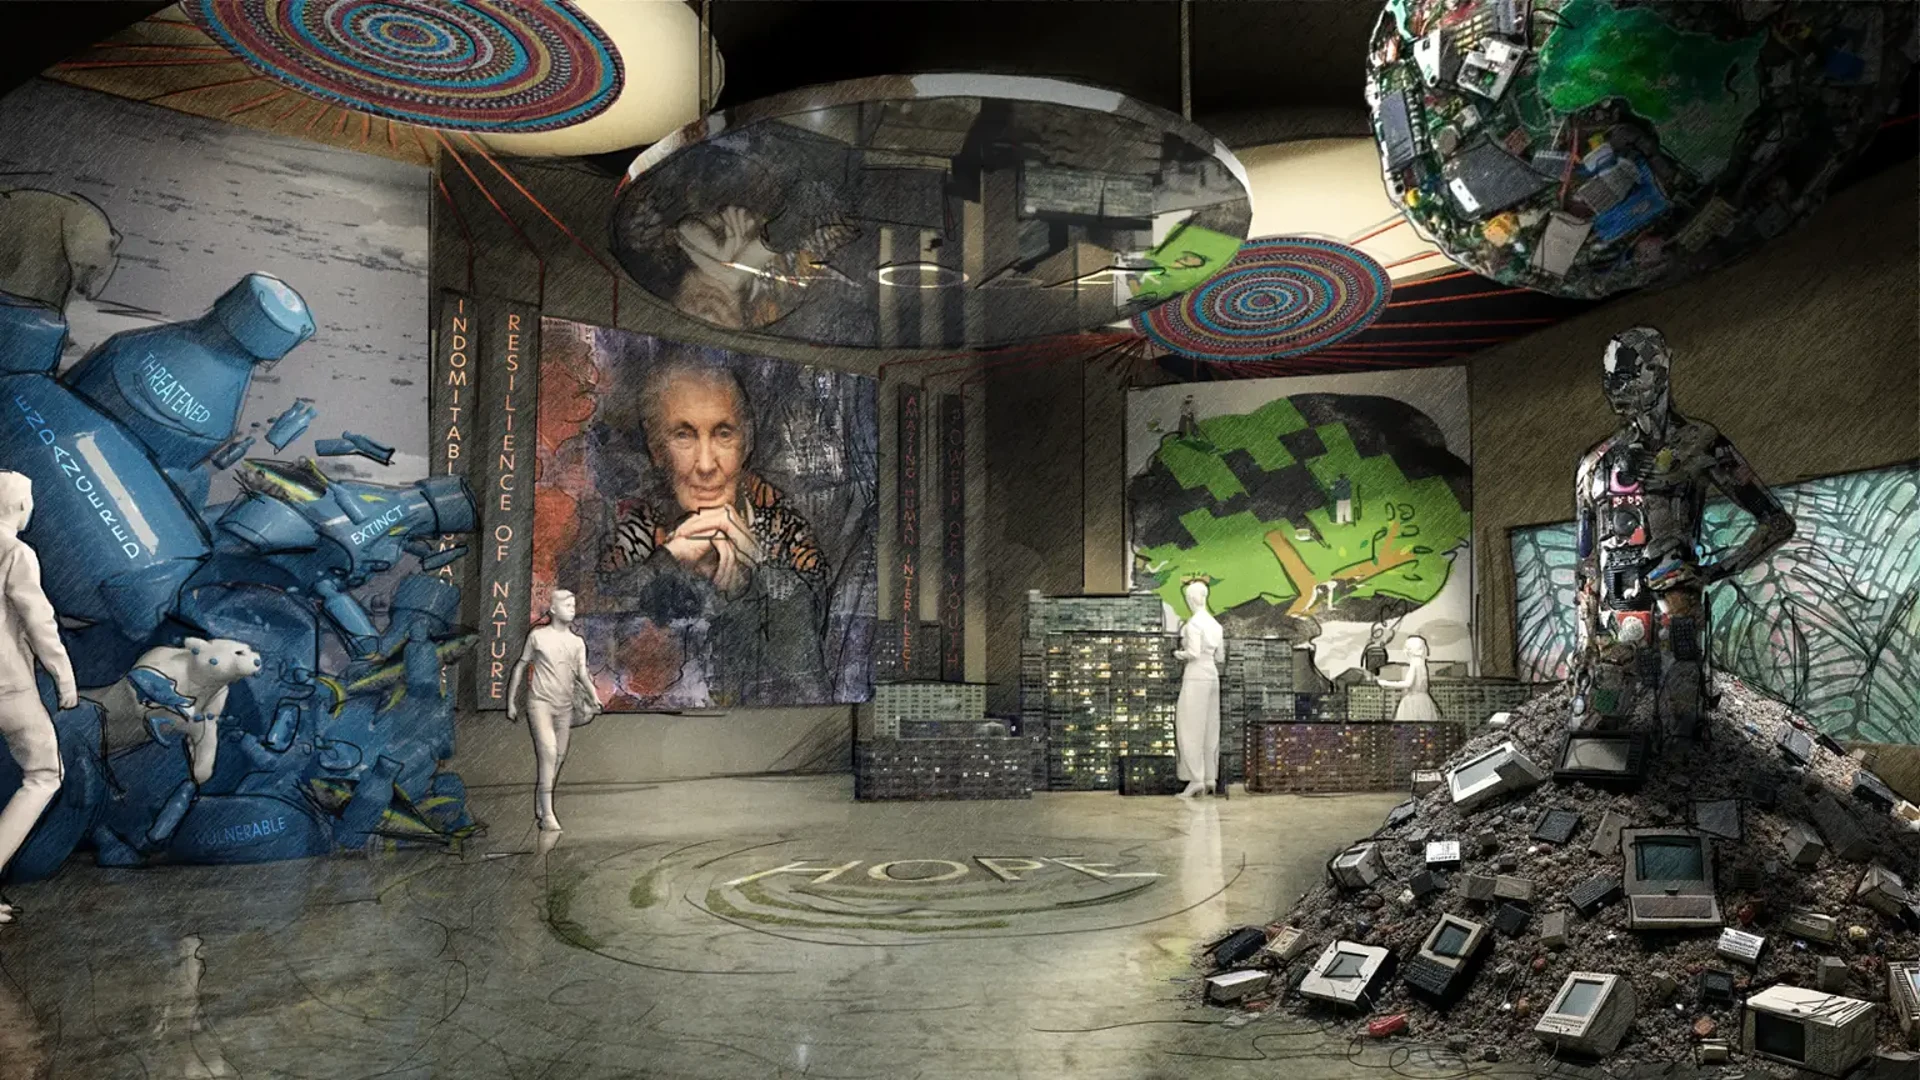
Interpretive graphics woven into the architecture
Interpretive design
Ready to create
spaces that deliver?
Let’s build environments that elevate experiences and drive real impact. Call 0745 047095 or send the brief.