

Hospitality
Arova Hotel
Interior Design and Project Management ·Nairobi
- Client
- Arova Hotel
- Year
- 2025
- Area
- 12,000 sqft
- Discipline
- Interior Design and Project Management & Finishes specification
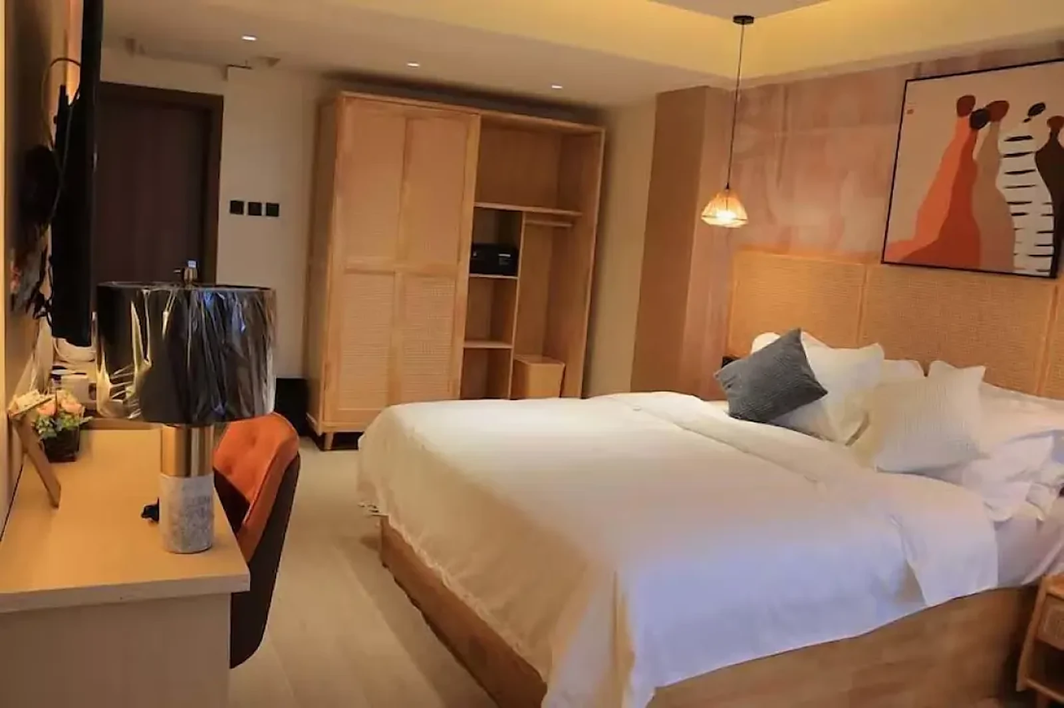
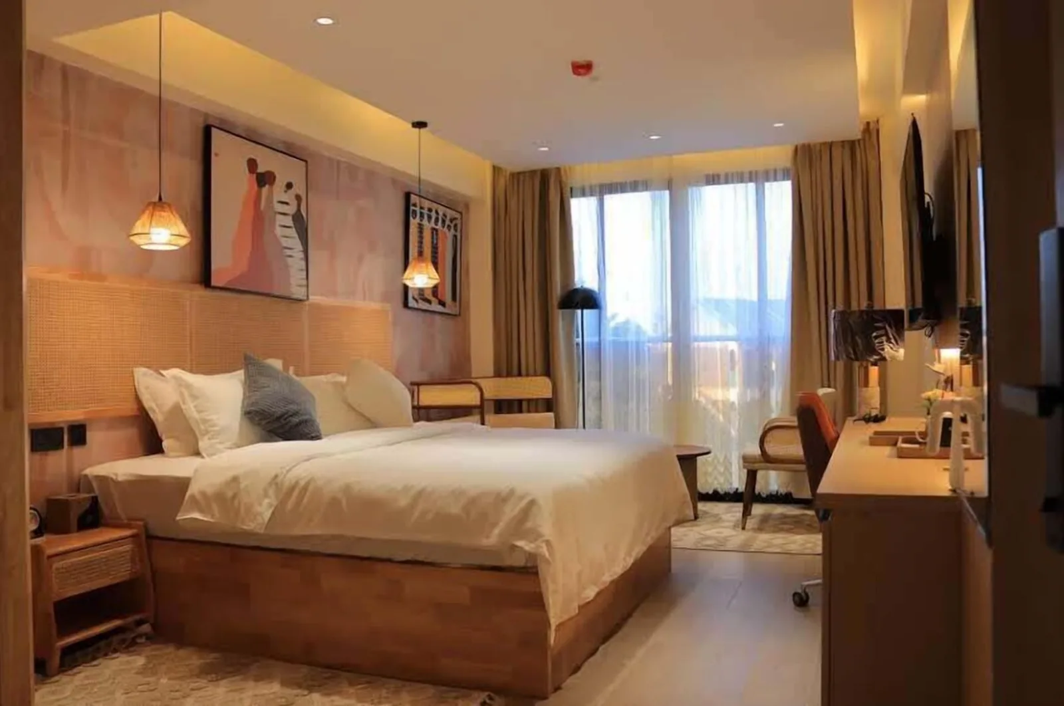
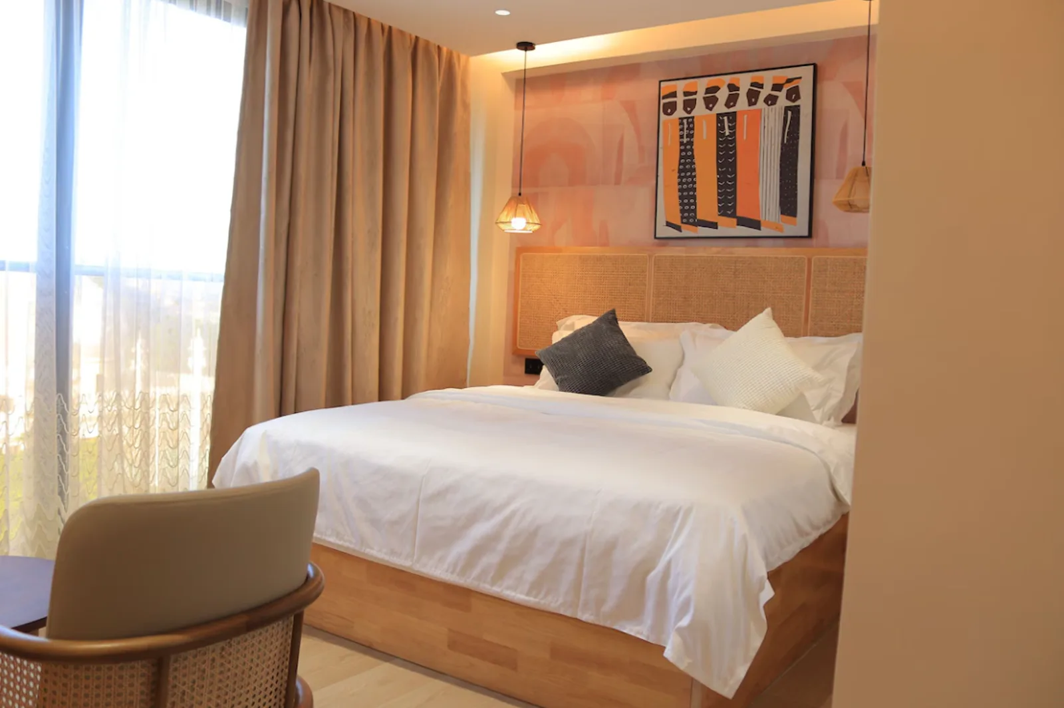
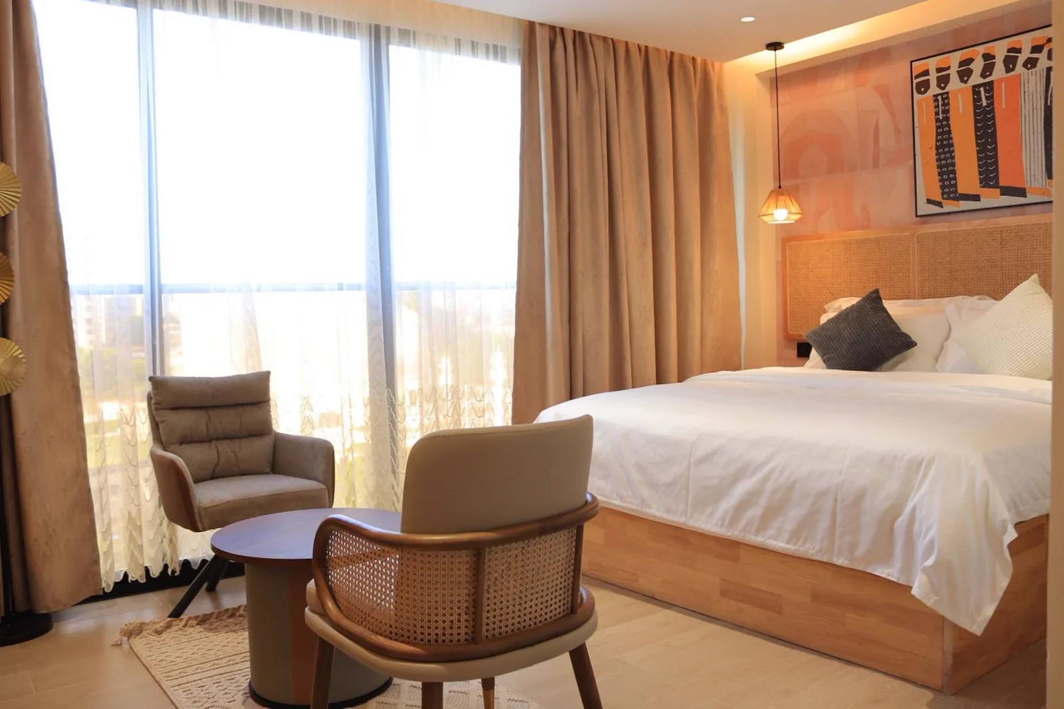
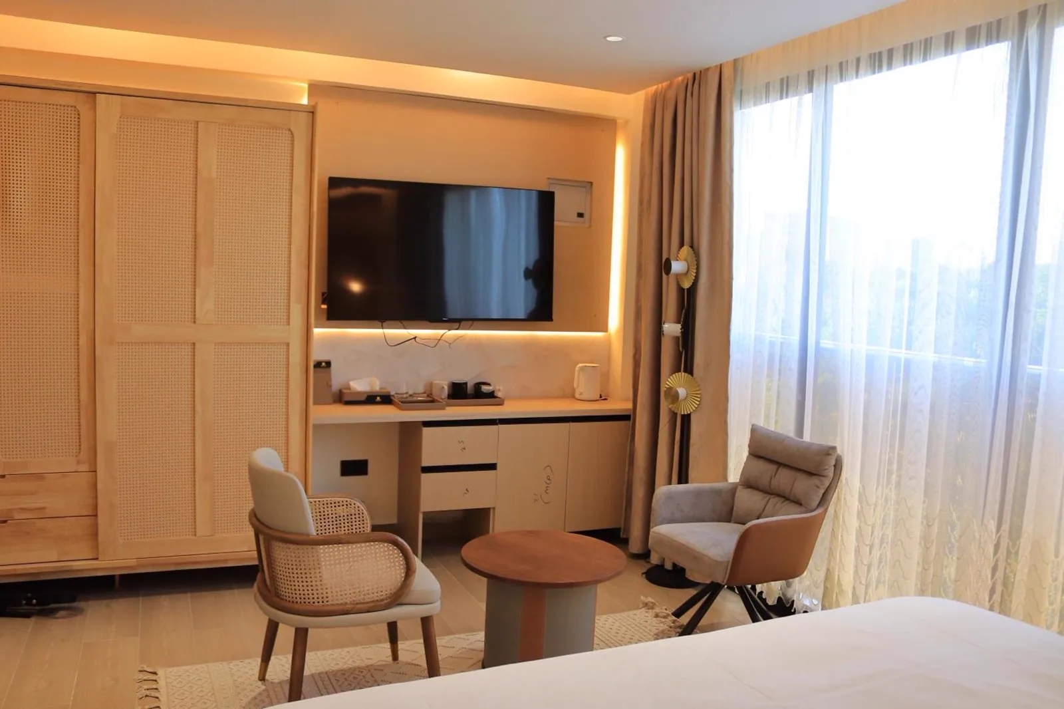
Brass, rattan and low light, in rooms planned for arriving late and staying long.
Lobby, rooms and circulation resolved across twelve thousand square feet, with every surface specified, documented and procured through one accountable team.
Scope of work
Interior Design
Interior Design and Project Management
Brass reception counter and upholstered panel wall
Finishes specification
Rattan headboards and woven pendant lighting
Technical documentation
Layered warm lighting throughout guest rooms
FF&E procurement support
Integrated wardrobe and desk joinery
“
Mashallah! Design safi sana.Abdi Shino
Ready to create
spaces that deliver?
Let’s build environments that elevate experiences and drive real impact. Call 0745 047095 or send the brief.