
Hospitality
Amoria
Interior Design and Project Management ·Nairobi, Kenya
- Client
- Amoria
- Year
- 2025
- Area
- 8,000 sqft
- Discipline
- Interior Design and Project Management & Finishes specification
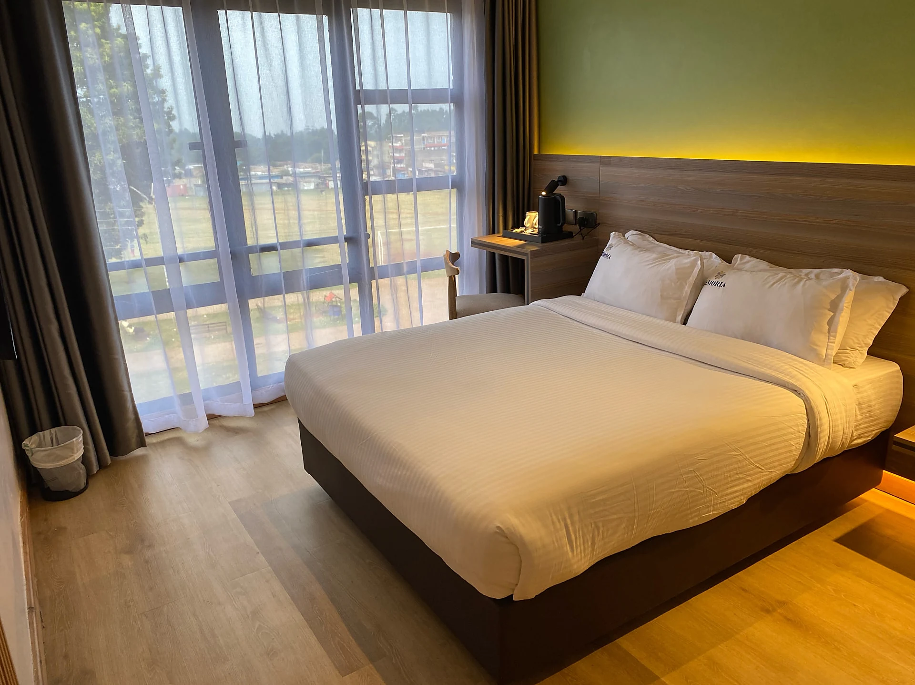
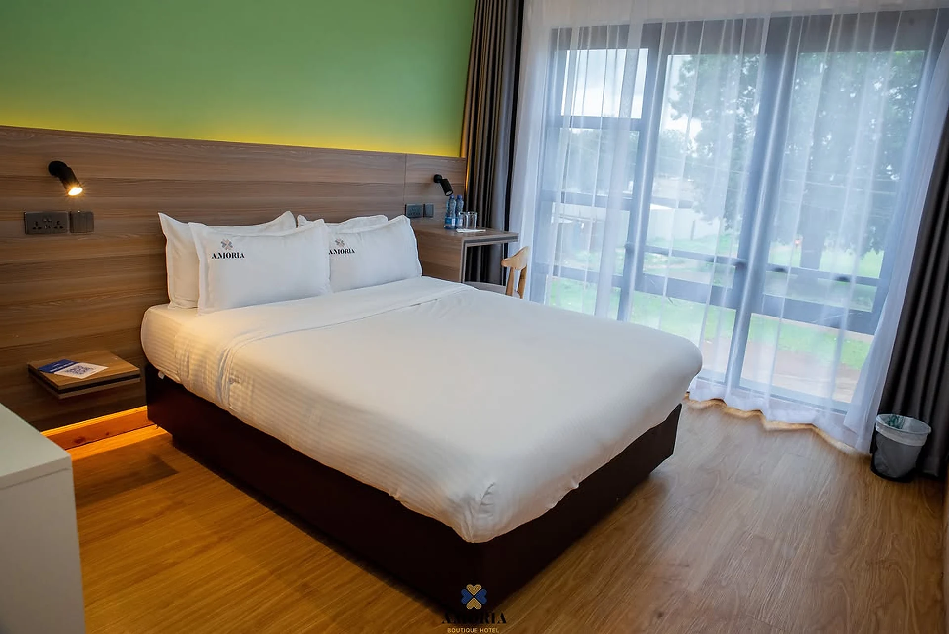
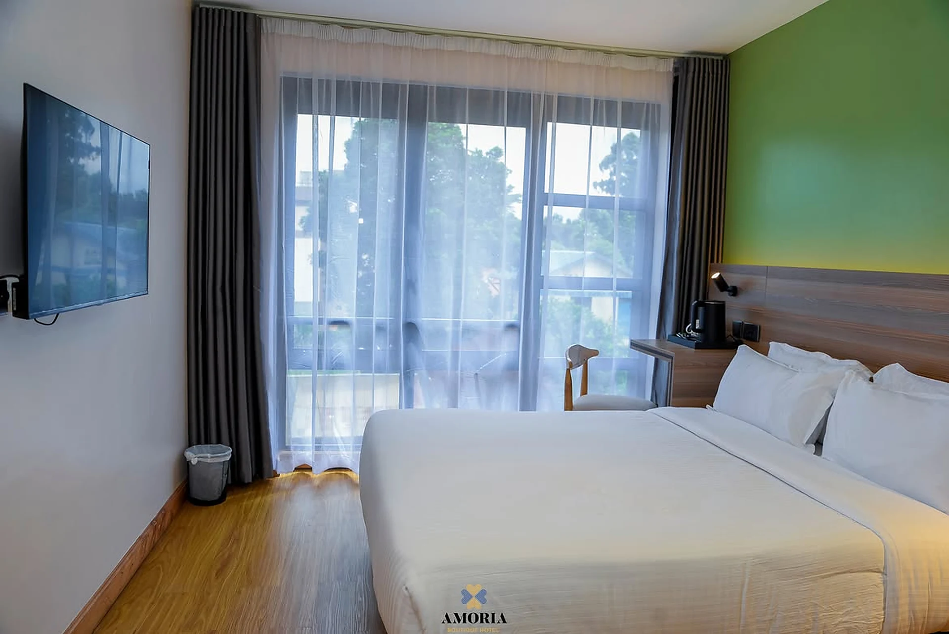
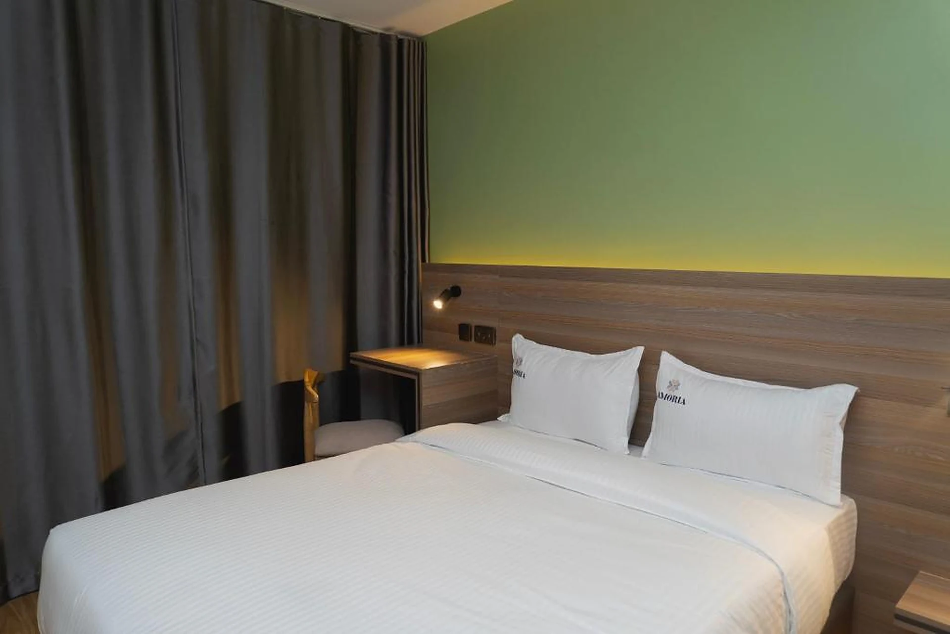
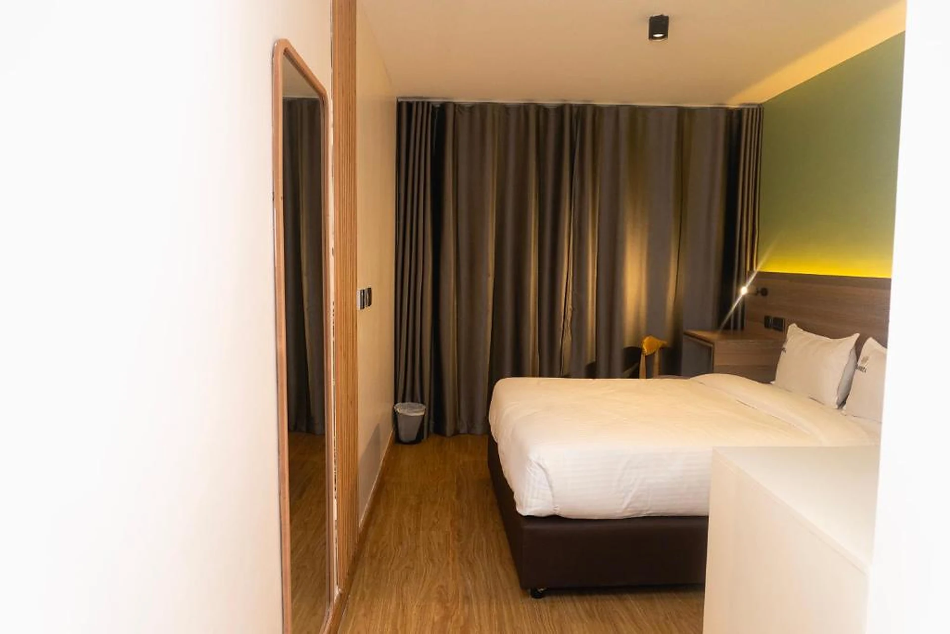
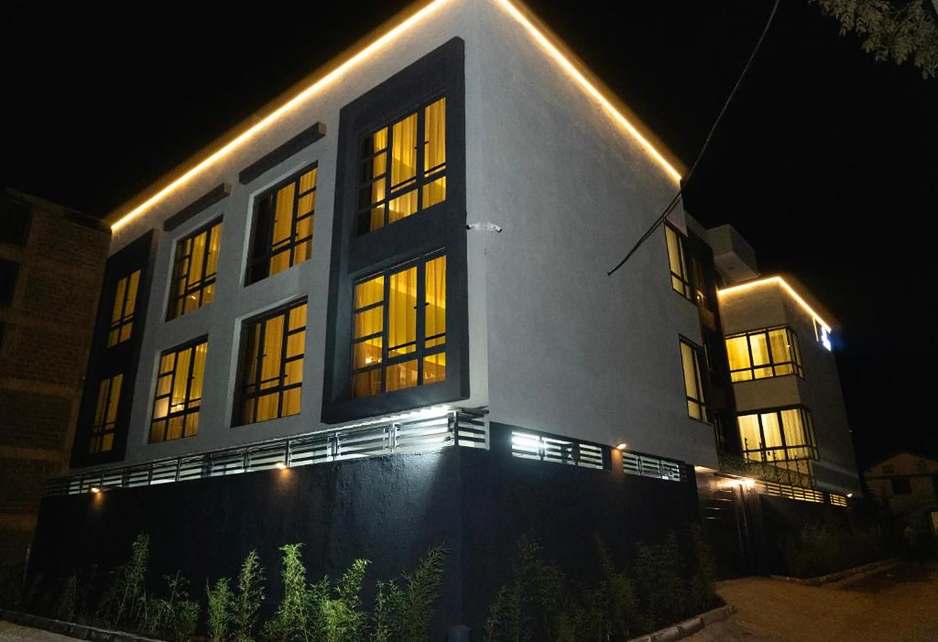
Dark frames and warm windows, with rooms planned for rest rather than display.
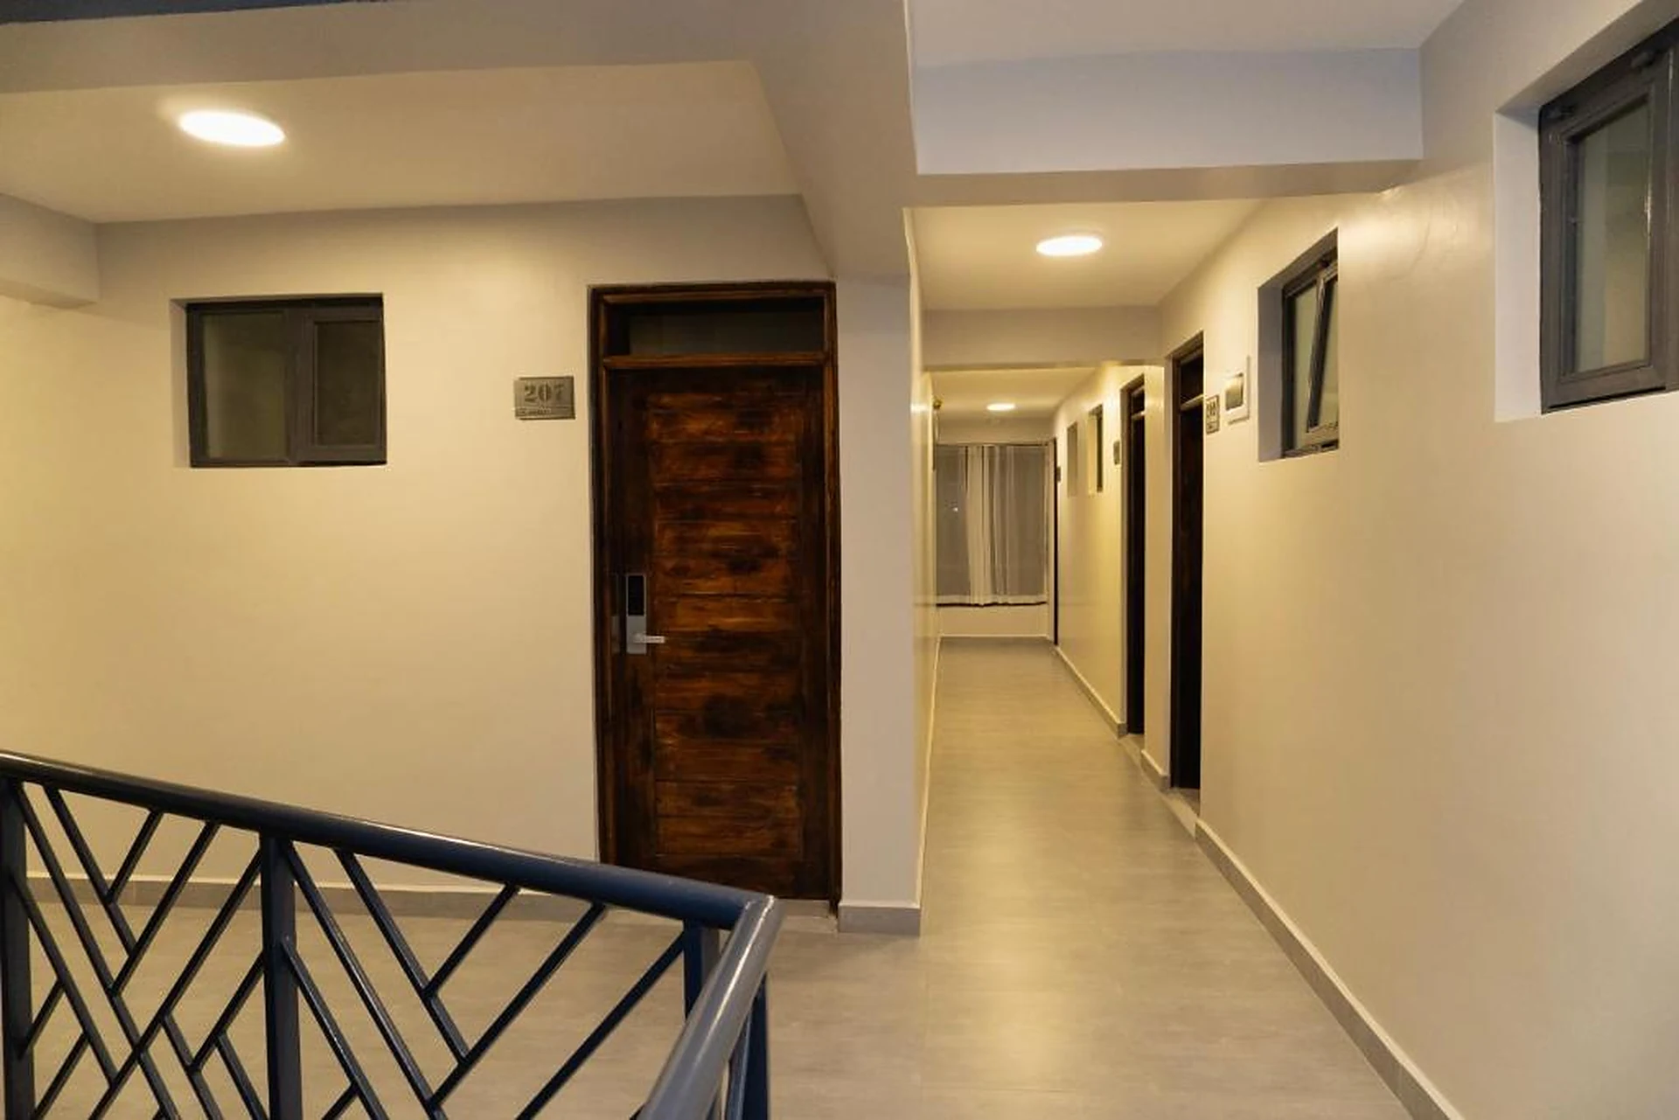
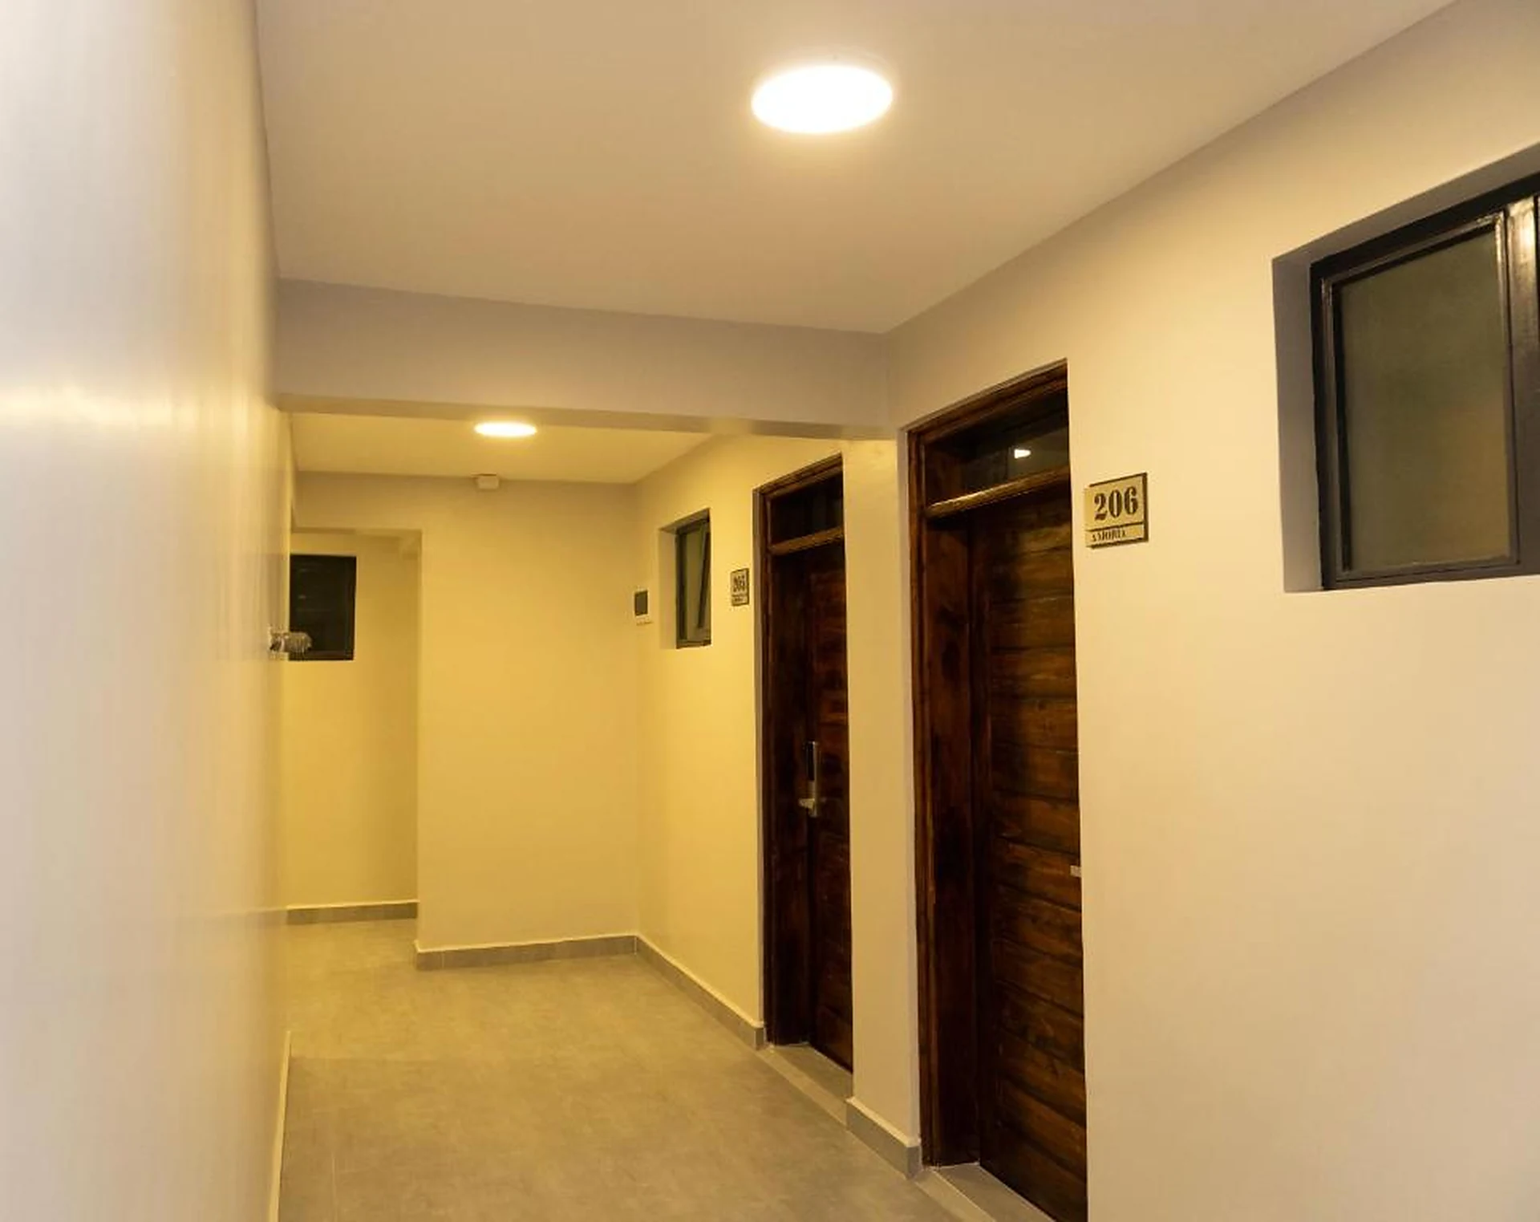
A boutique hotel across three floors where circulation, rooms and finishes were resolved together, then documented so the site could build straight from the drawings.
Scope of work
Three disciplines, one accountable team.
Interior Design and Project Management
Rooms and circulation resolved across three floors.
Finishes specification
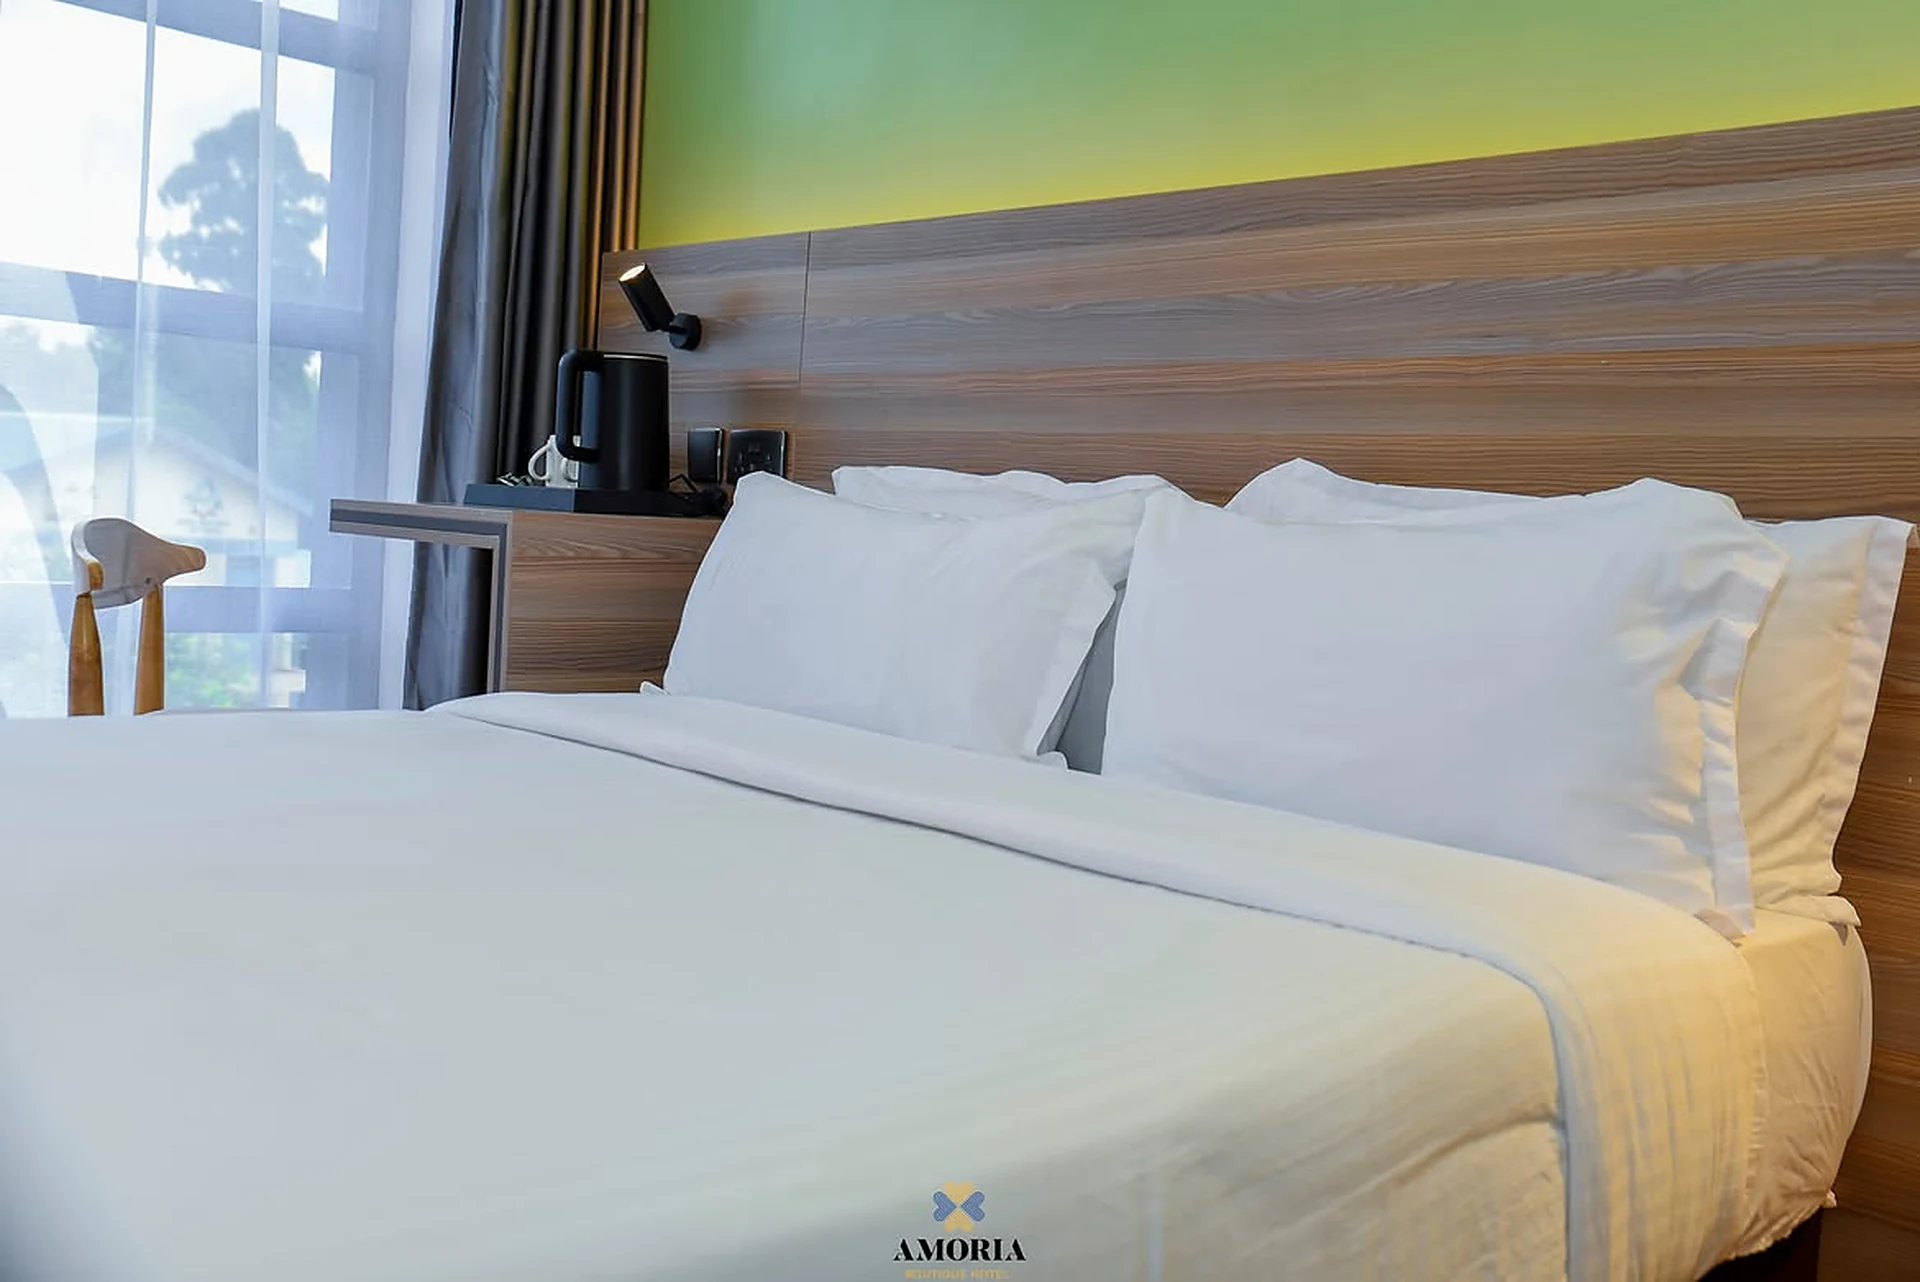
Every surface, fitting and finish selected and scheduled.
Technical documentation
Drawings and specifications the site could build straight from.
“
Kazi safi sana! The design was well done.Benson Muteru
Ready to create
spaces that deliver?
Let’s build environments that elevate experiences and drive real impact. Call 0745 047095 or send the brief.