
Hospitality
Latte Lounge
Interior Design and Project Management ·Nairobi
- Client
- Latte Lounge
- Year
- 2024
- Area
- 2,000 sqft
- Discipline
- Interior Design and Project Management & 3D visuals
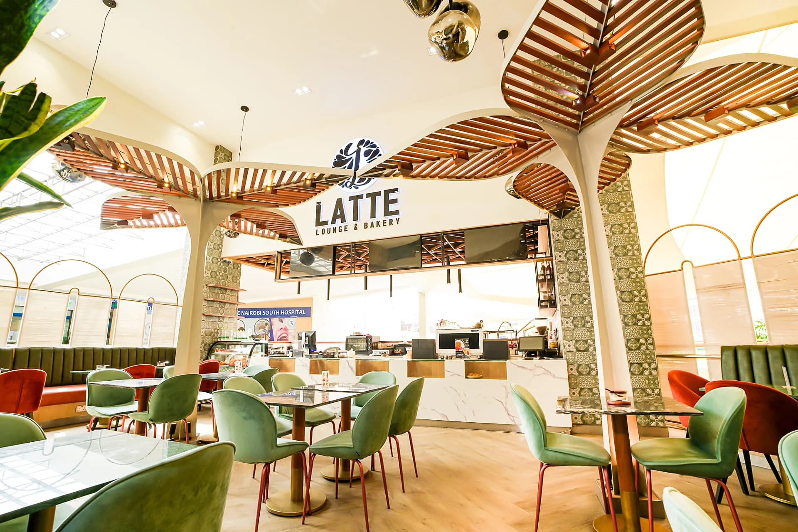
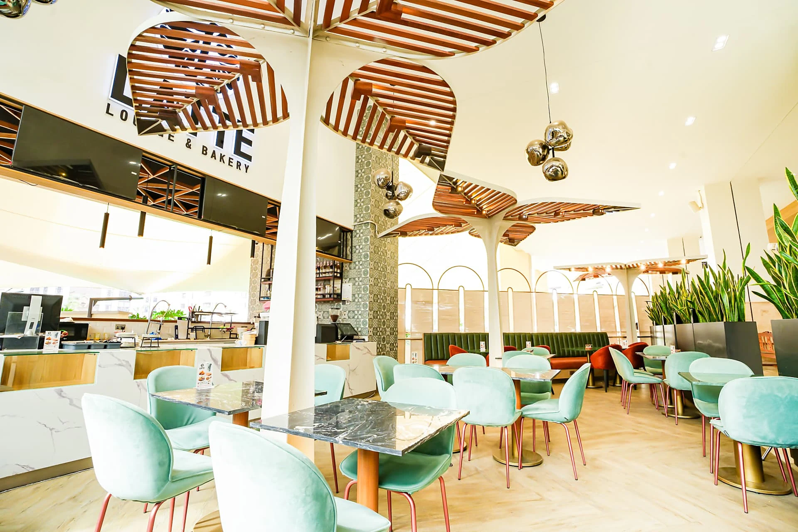
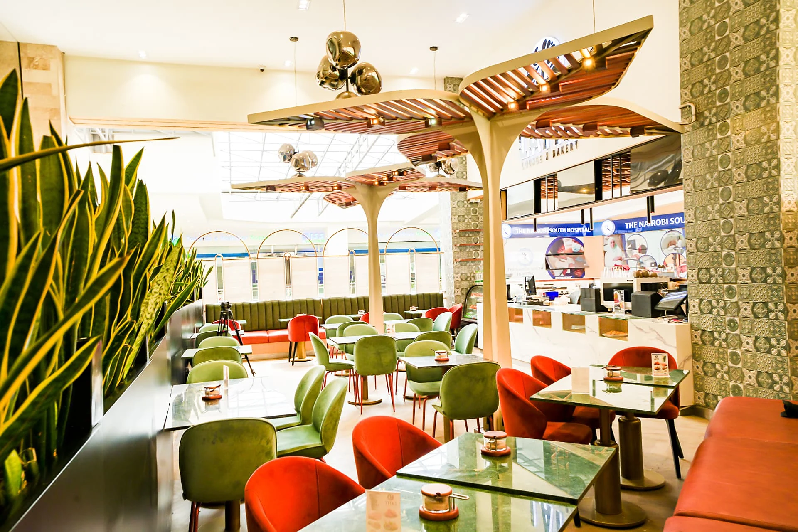
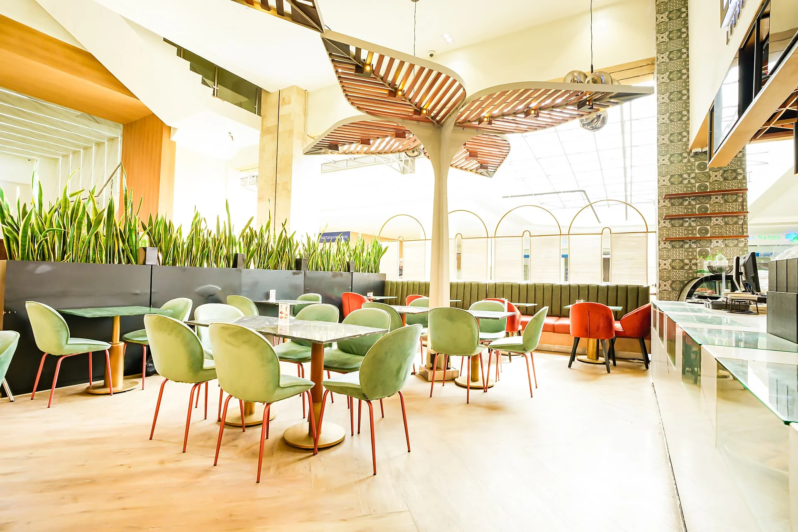
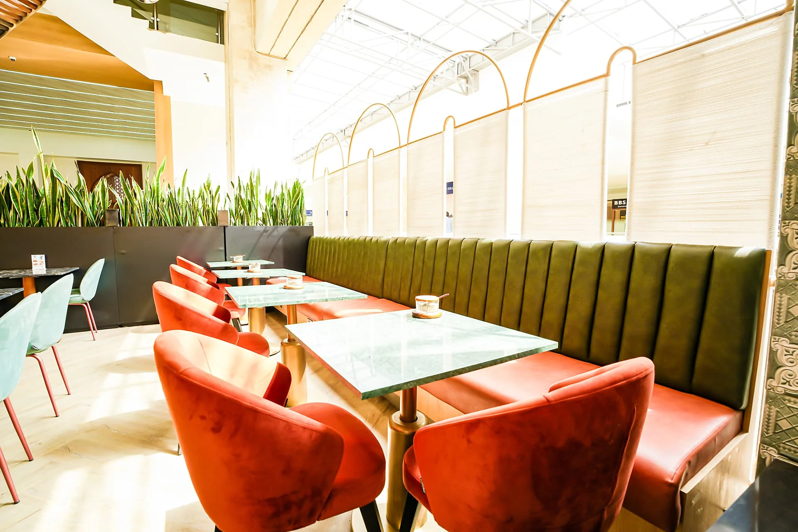
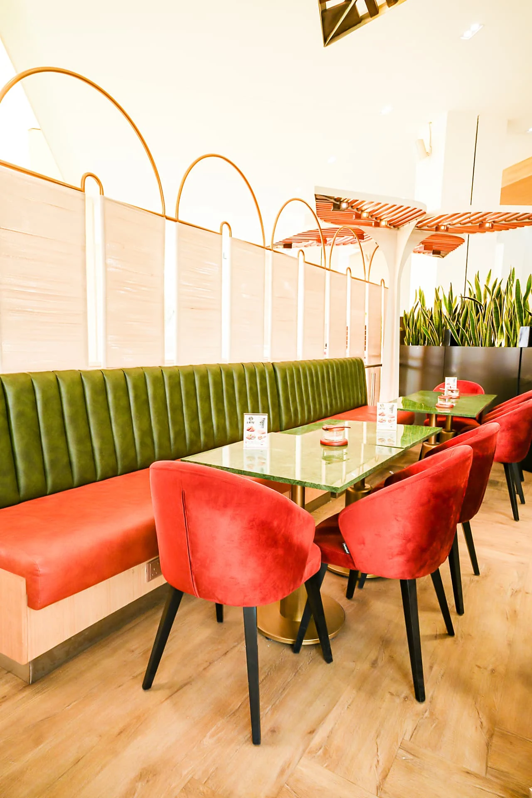
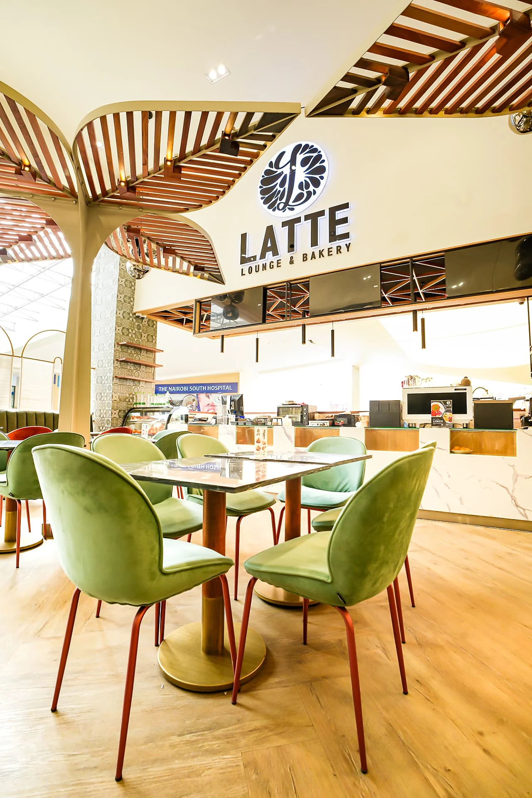
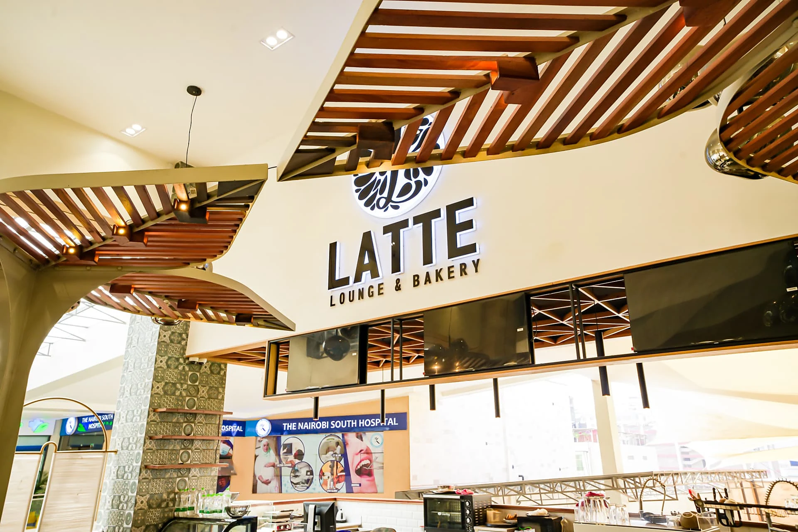
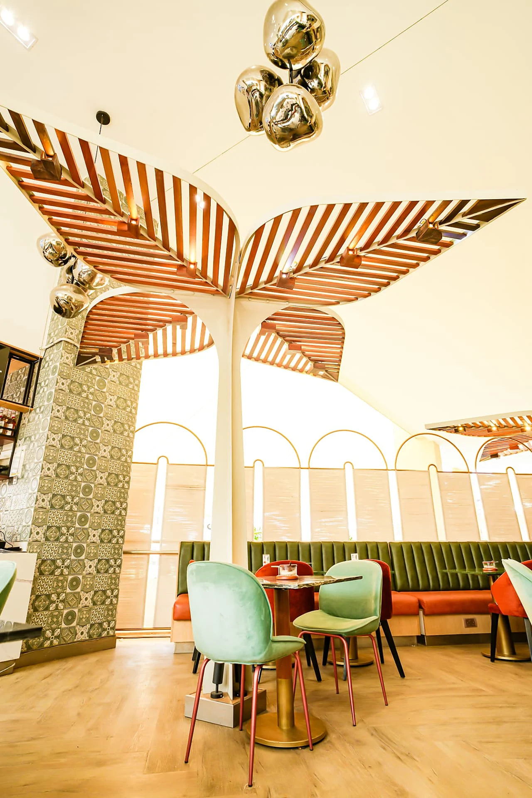
Timber canopies and velvet seating, in a cafe planned around the way people linger.
Covers, counter and circulation resolved in two thousand square feet, with every surface and finish specified, documented and procured through one accountable team.
Scope of work
Interior Design & Project Management
Interior Design and Project Management
Tree-form columns with timber slat canopies
3D visuals
Green marble tops and velvet banquettes
Finishes specification
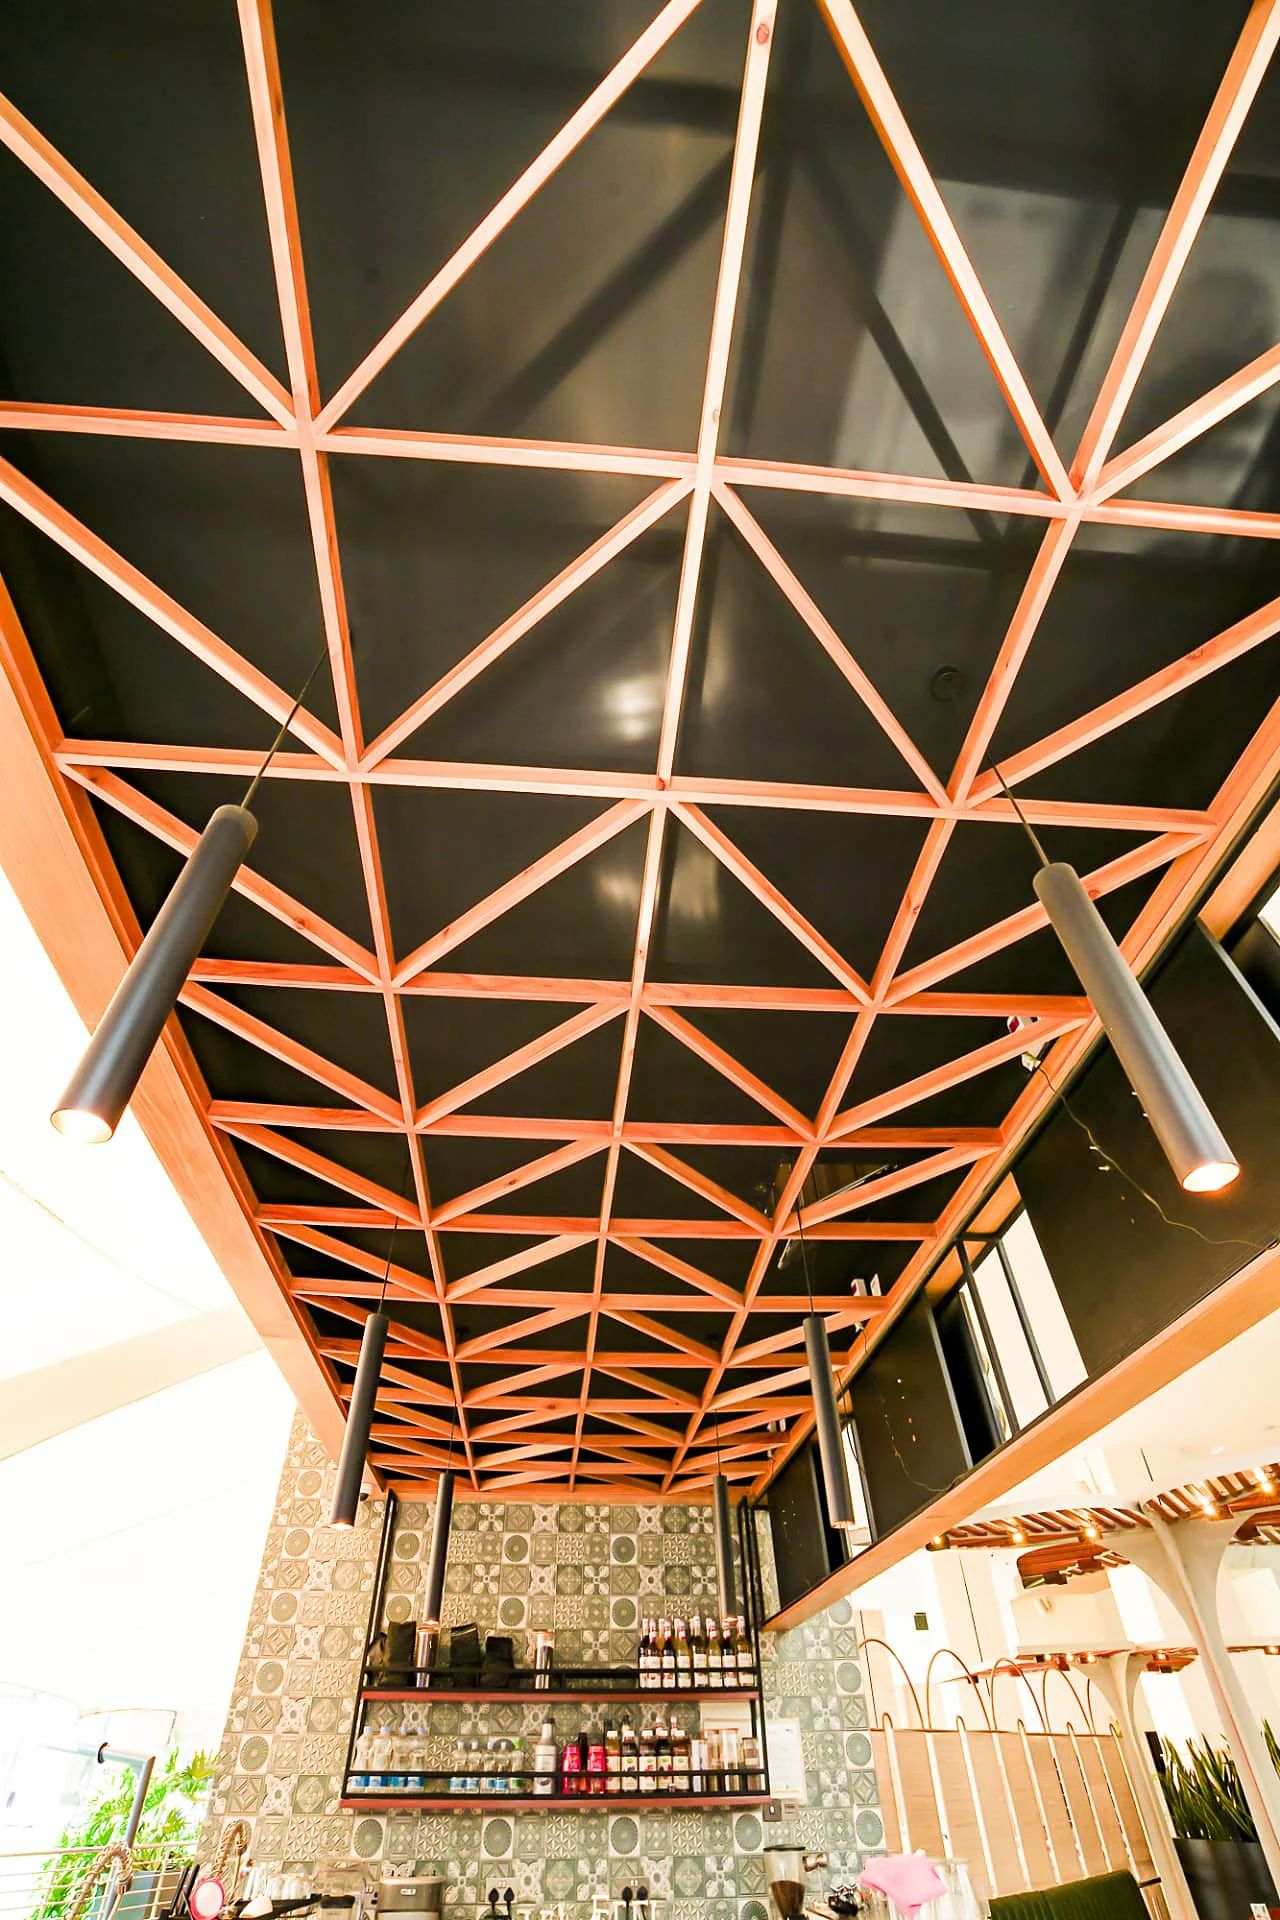
Bakery counter and display integration
Technical documentation
Planting and arched screen detailing
FF&E procurement support
“
So beautiful, Mashallah!Abdullahi Sharif
Ready to create
spaces that deliver?
Let’s build environments that elevate experiences and drive real impact. Call 0745 047095 or send the brief.