Skip to content
Sleek Fit Studio
Krishna Bliss, Residential project in Nairobi
Residential

Krishna Bliss

Interior Design and Project Management ·Nairobi

Client
Krishna Bliss
Year
2026
Area
3,950 sqft
Discipline
Interior Design and Project Management & Finishes specification

Warm walnut and quiet colour, in a show house built to sell the homes behind it.

Living, dining and bedrooms resolved as one viewing route, with every surface specified, documented and procured through one accountable team.
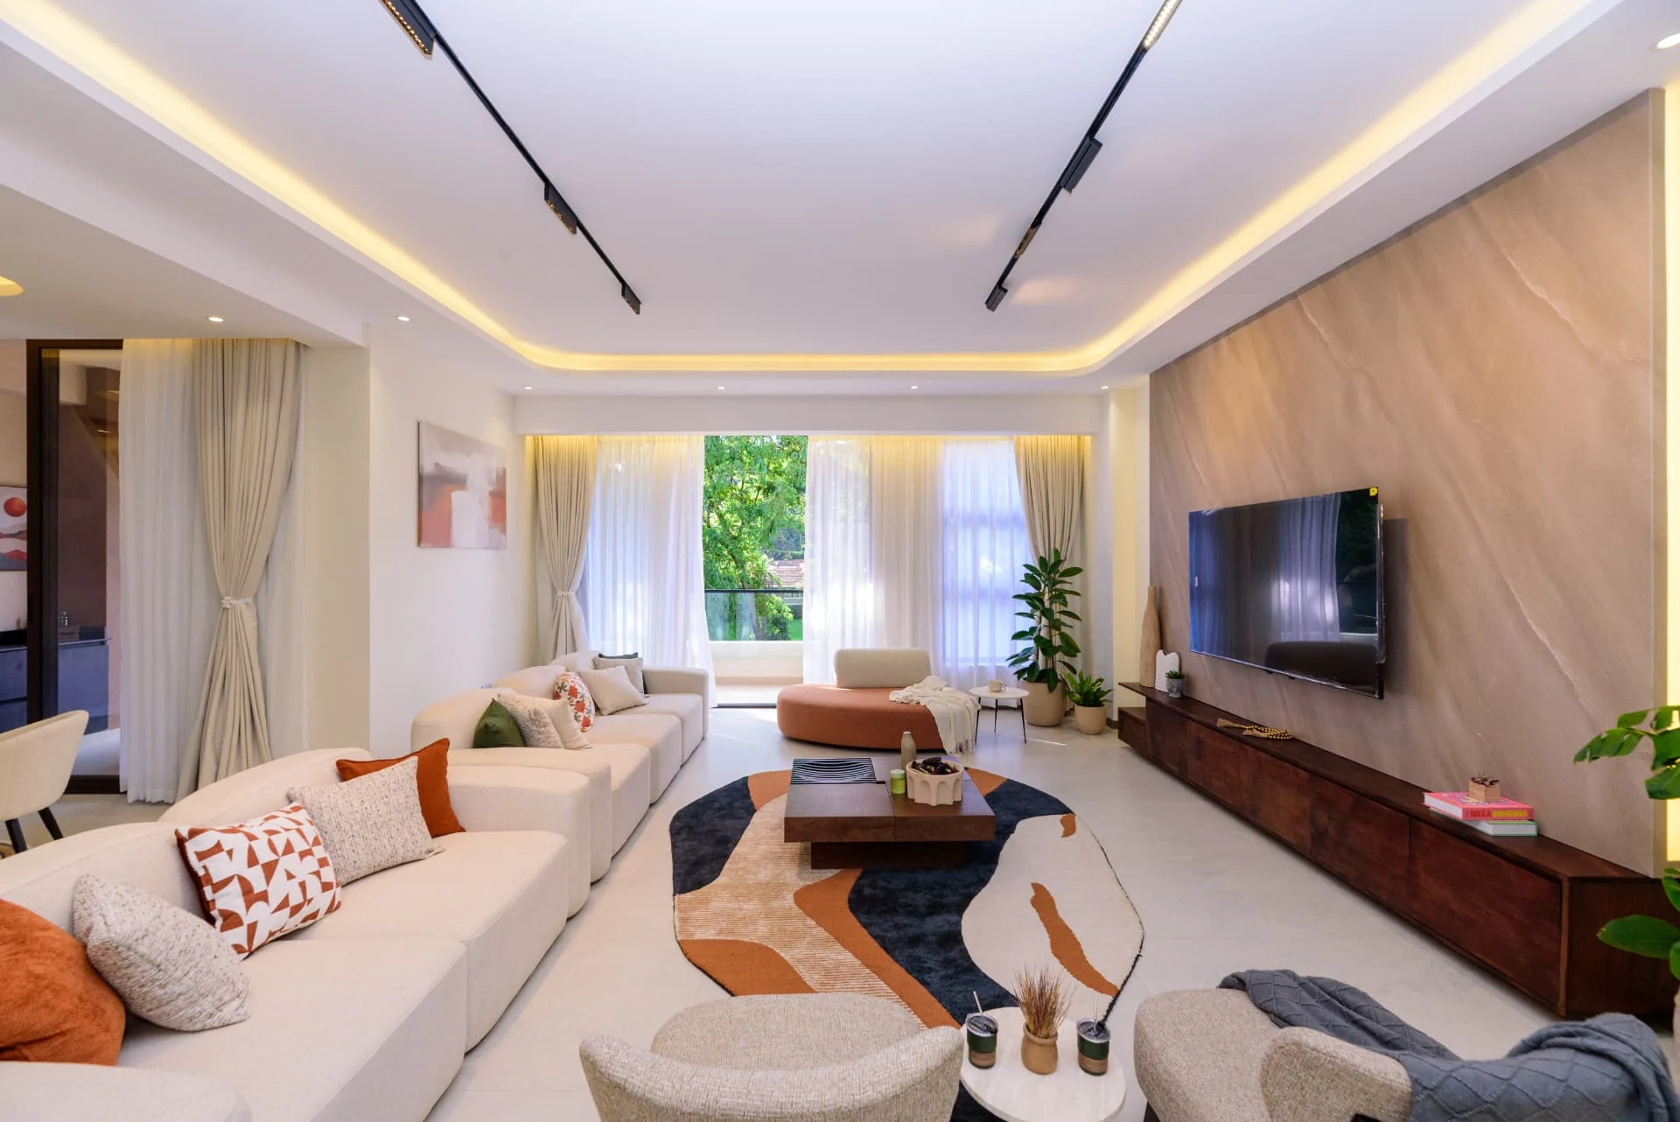
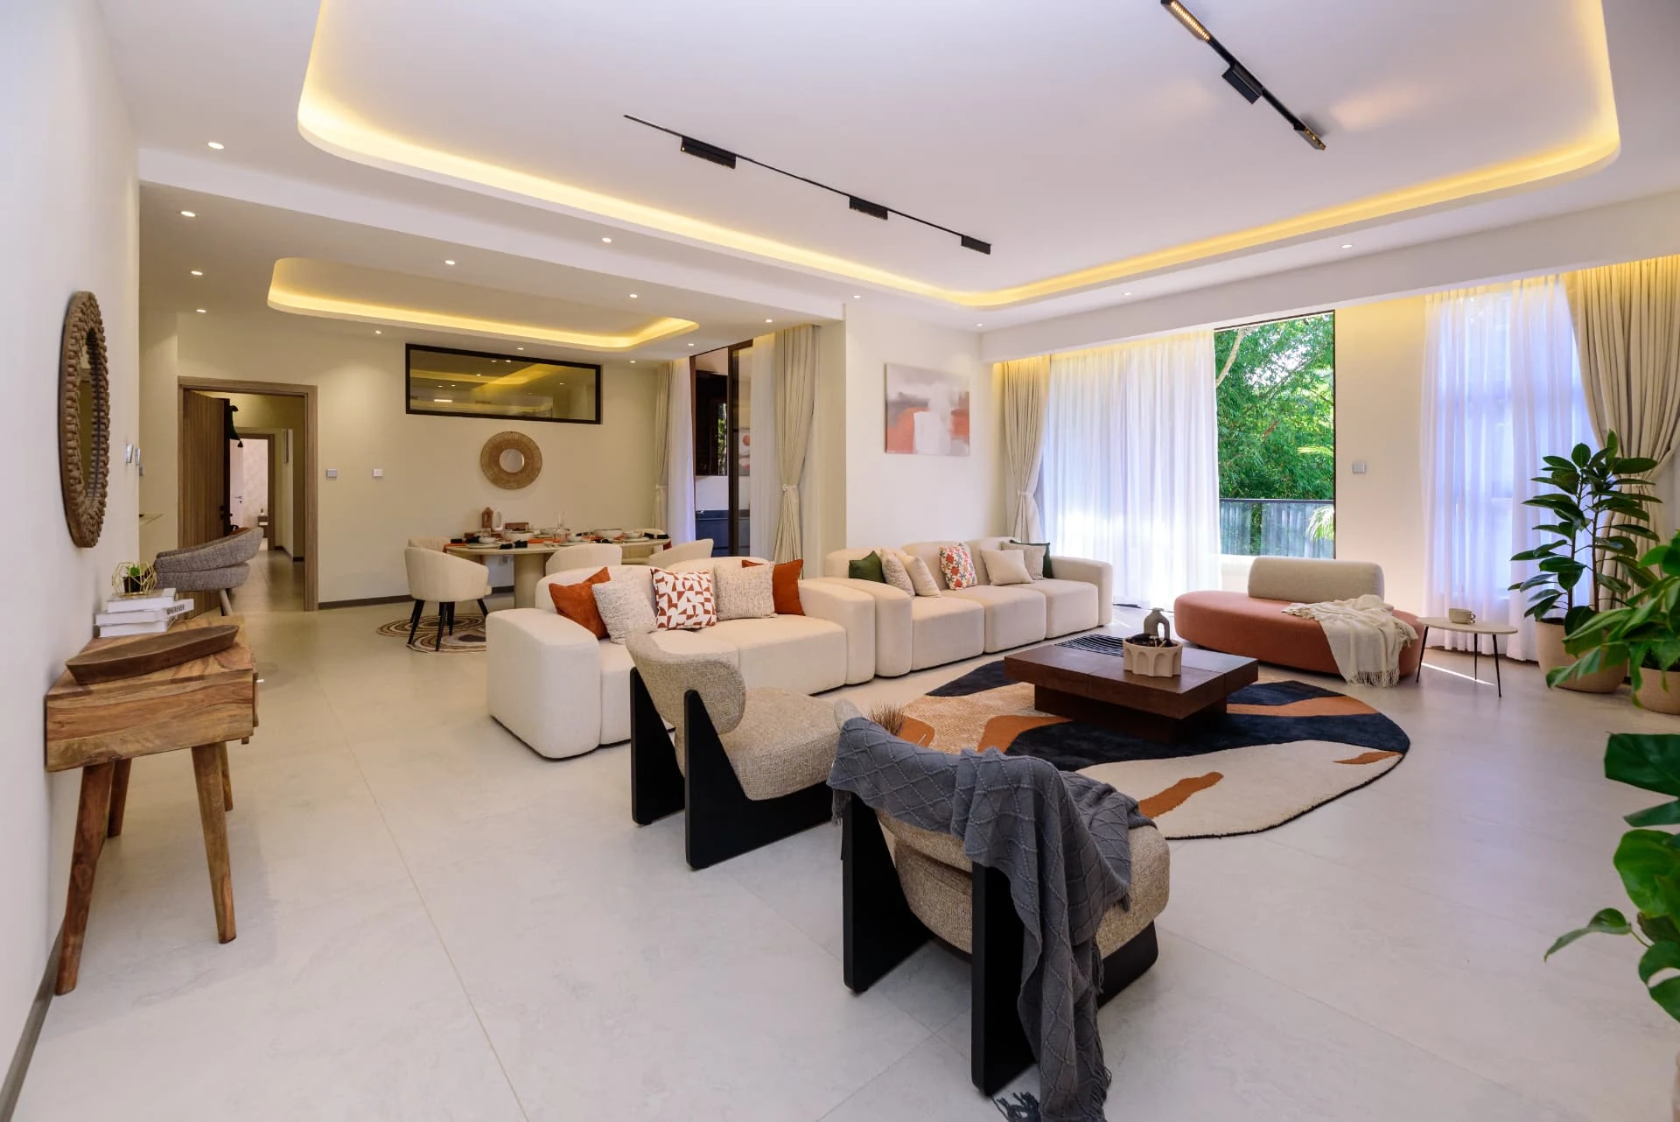
Krishna Bliss show house, living room with modular seating
Living room
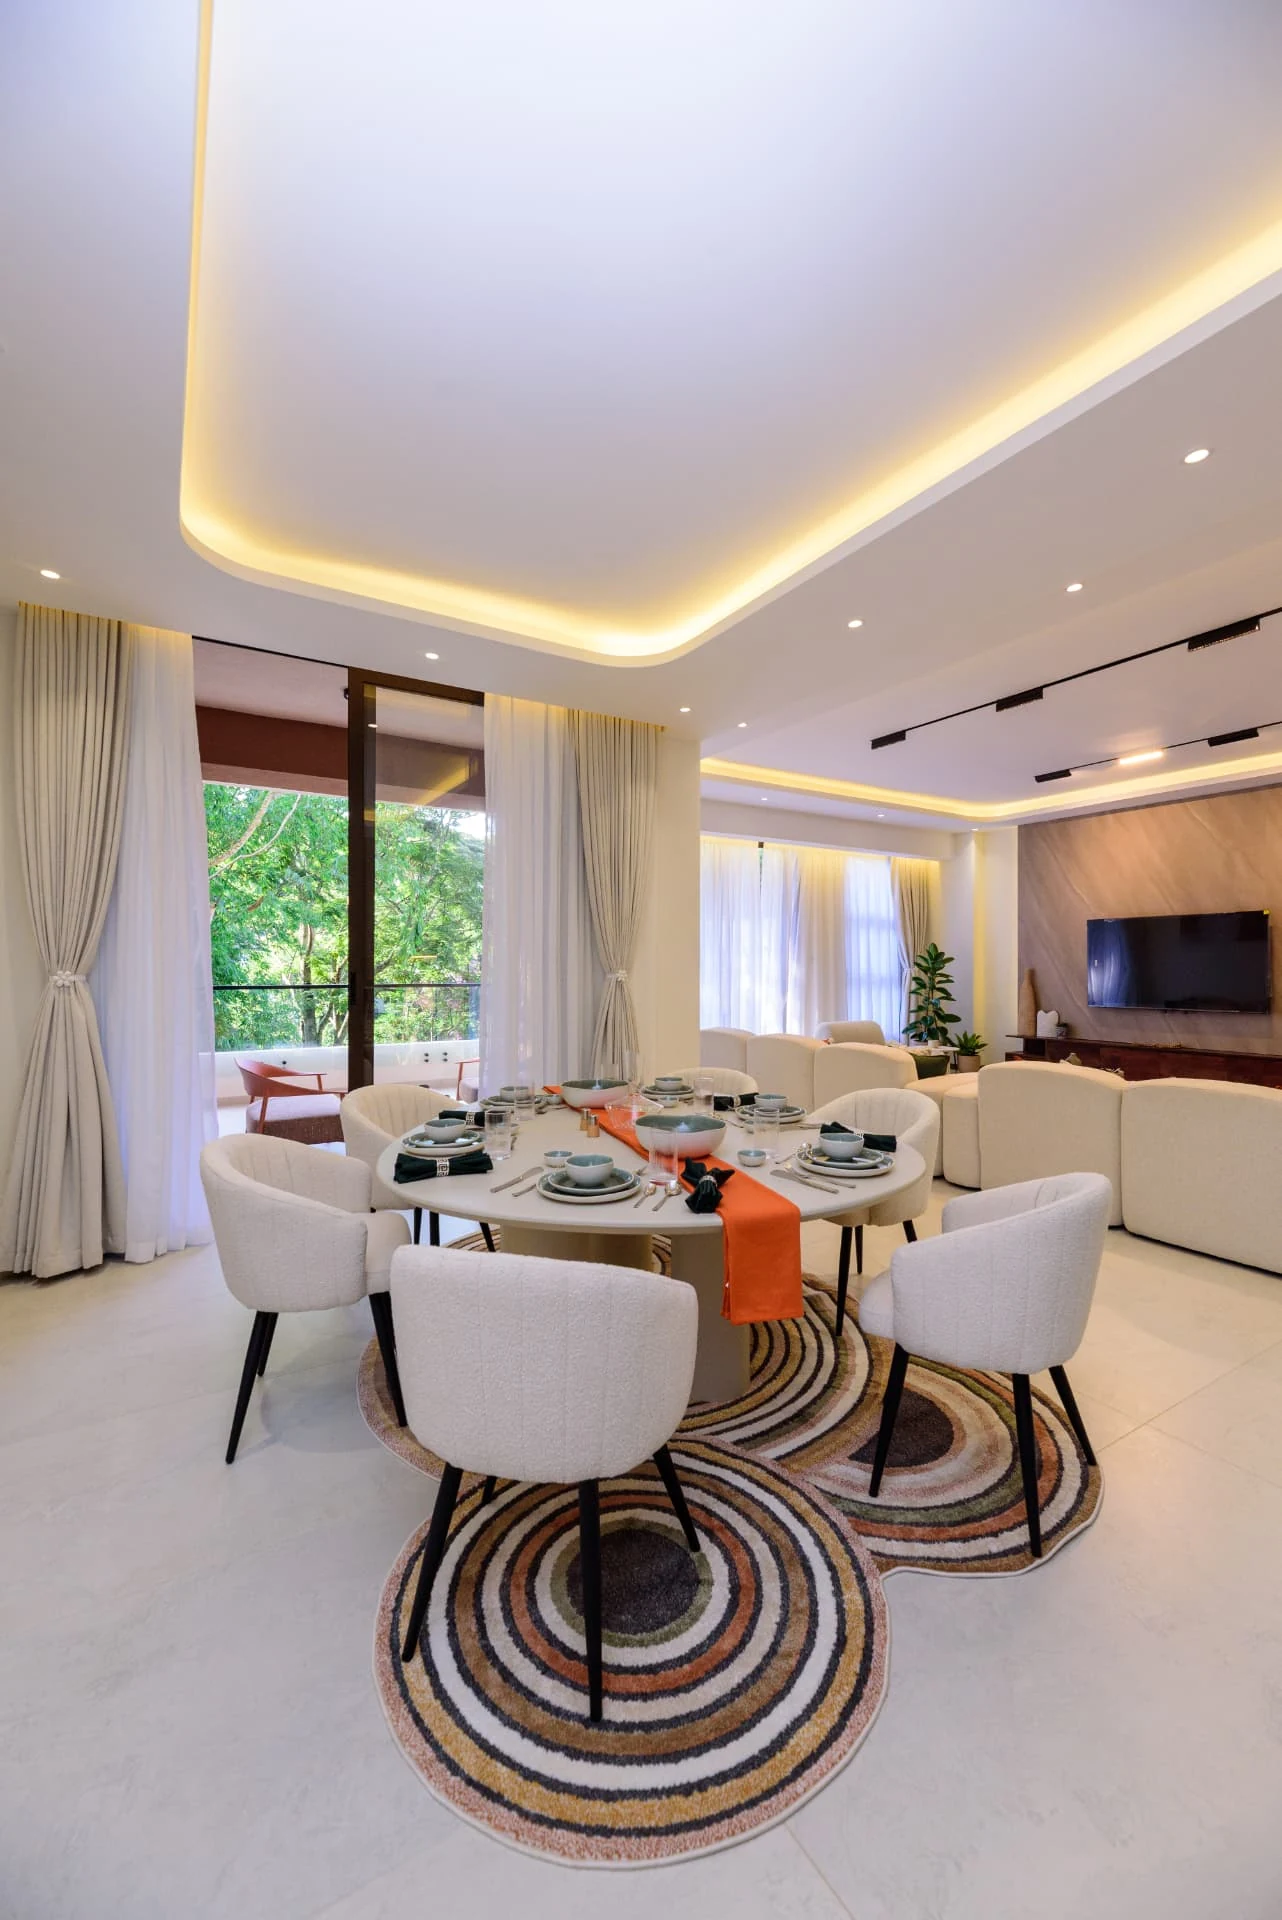
Krishna Bliss show house, dining setting beside the balcony
Dining setting
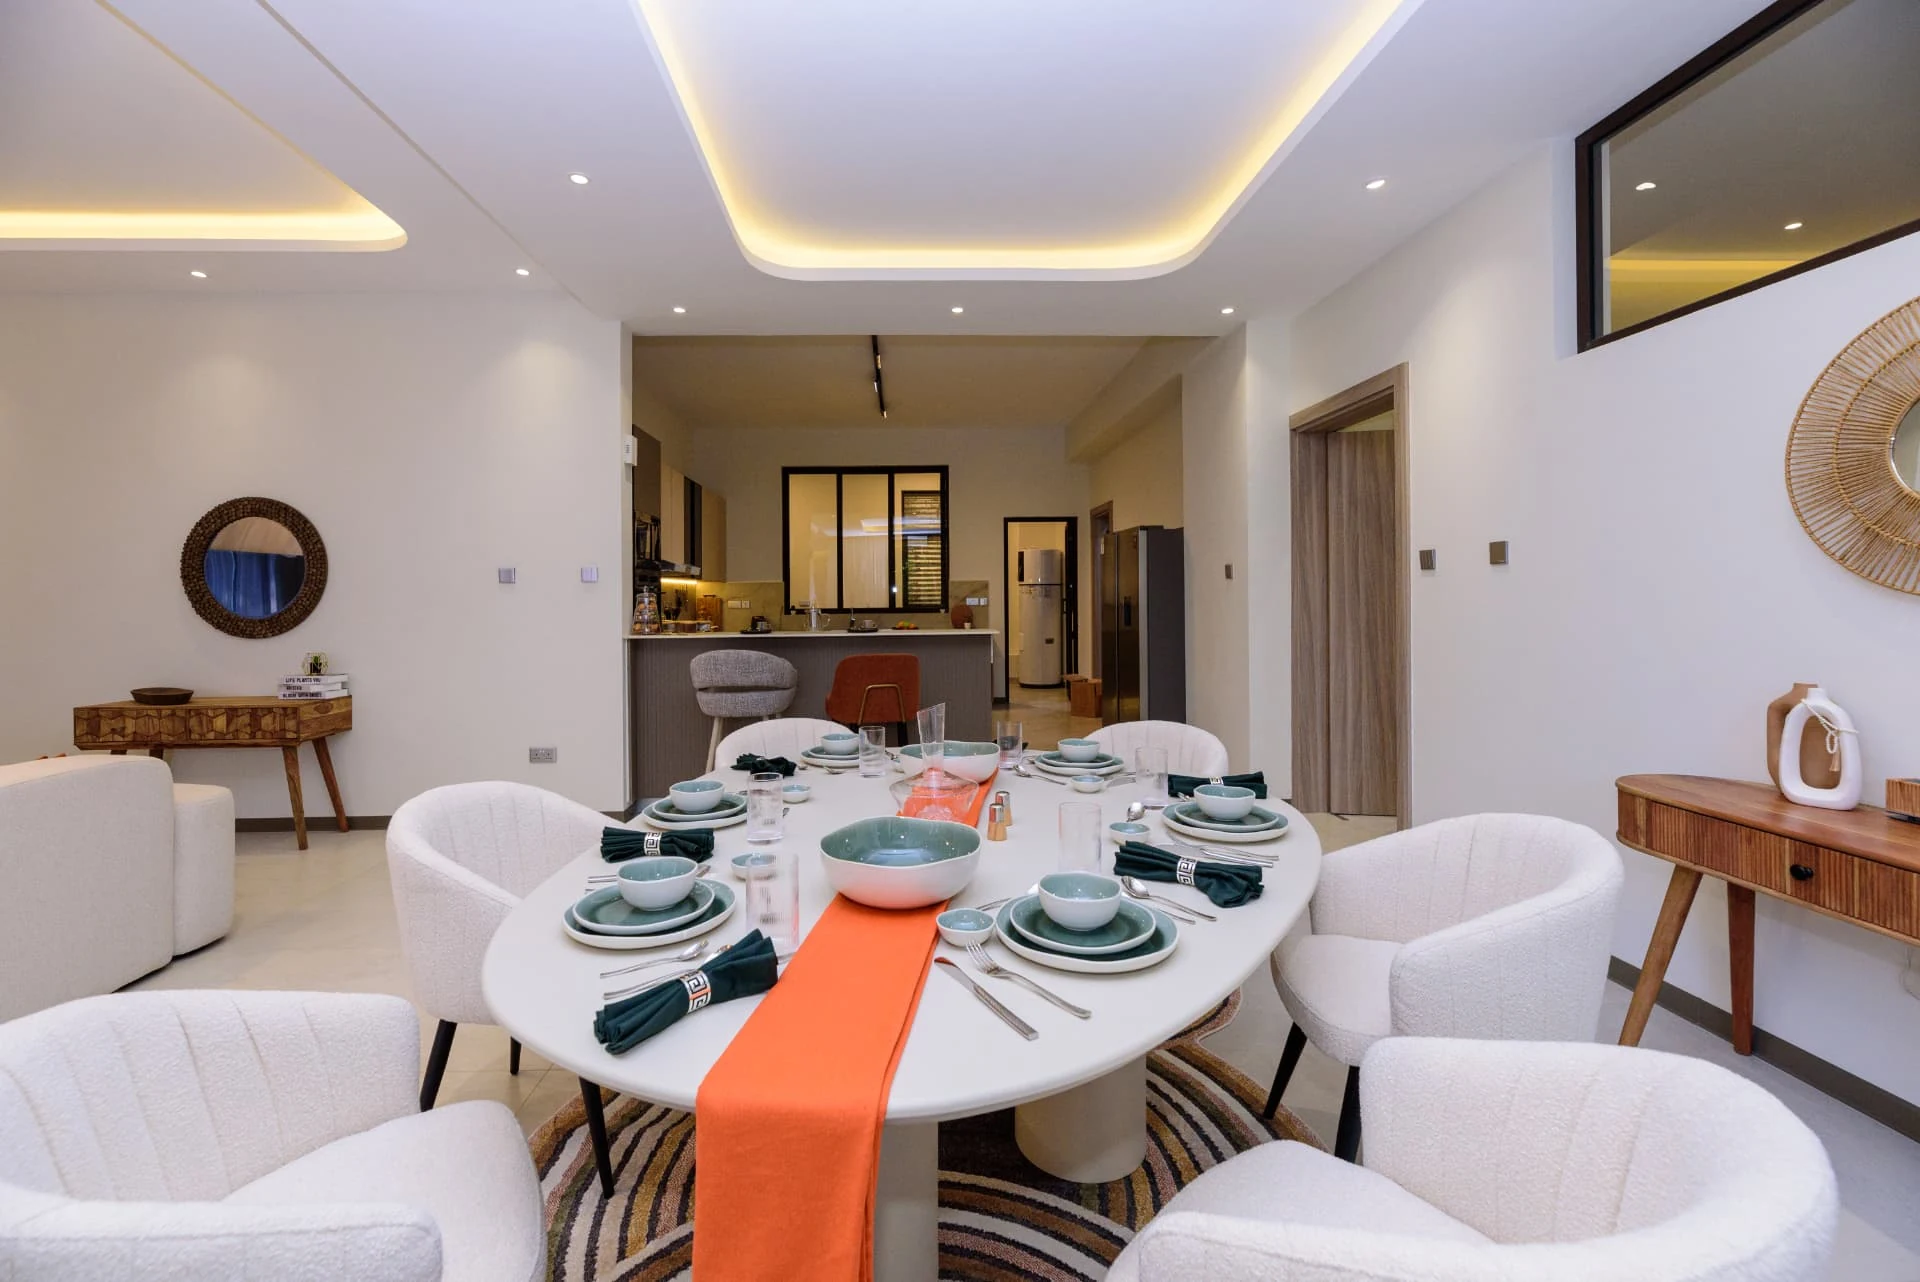
Krishna Bliss show house, dining table dressed for service
Dining detail
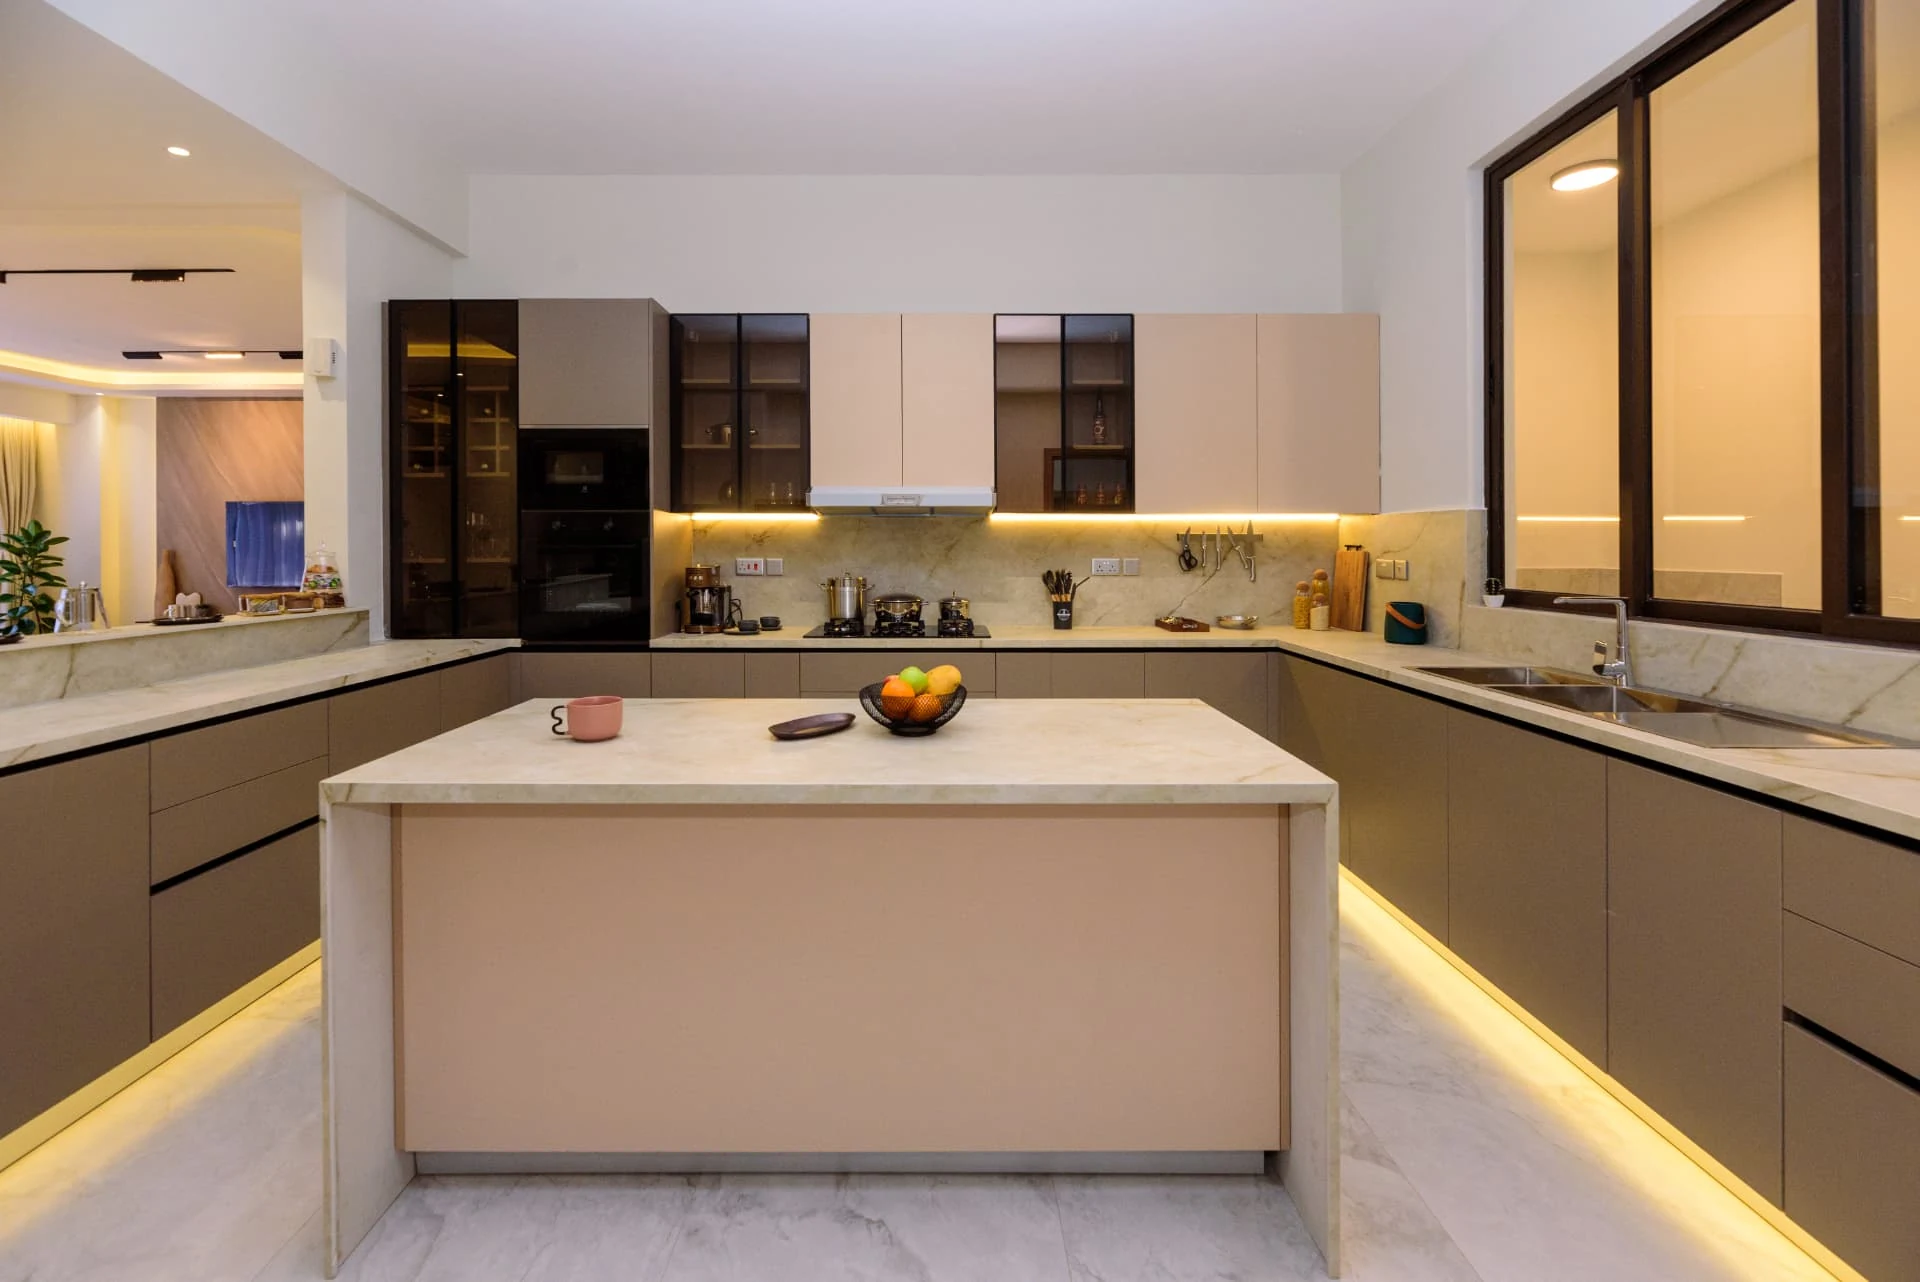
Krishna Bliss show house, island kitchen with stone worktops
Island kitchen
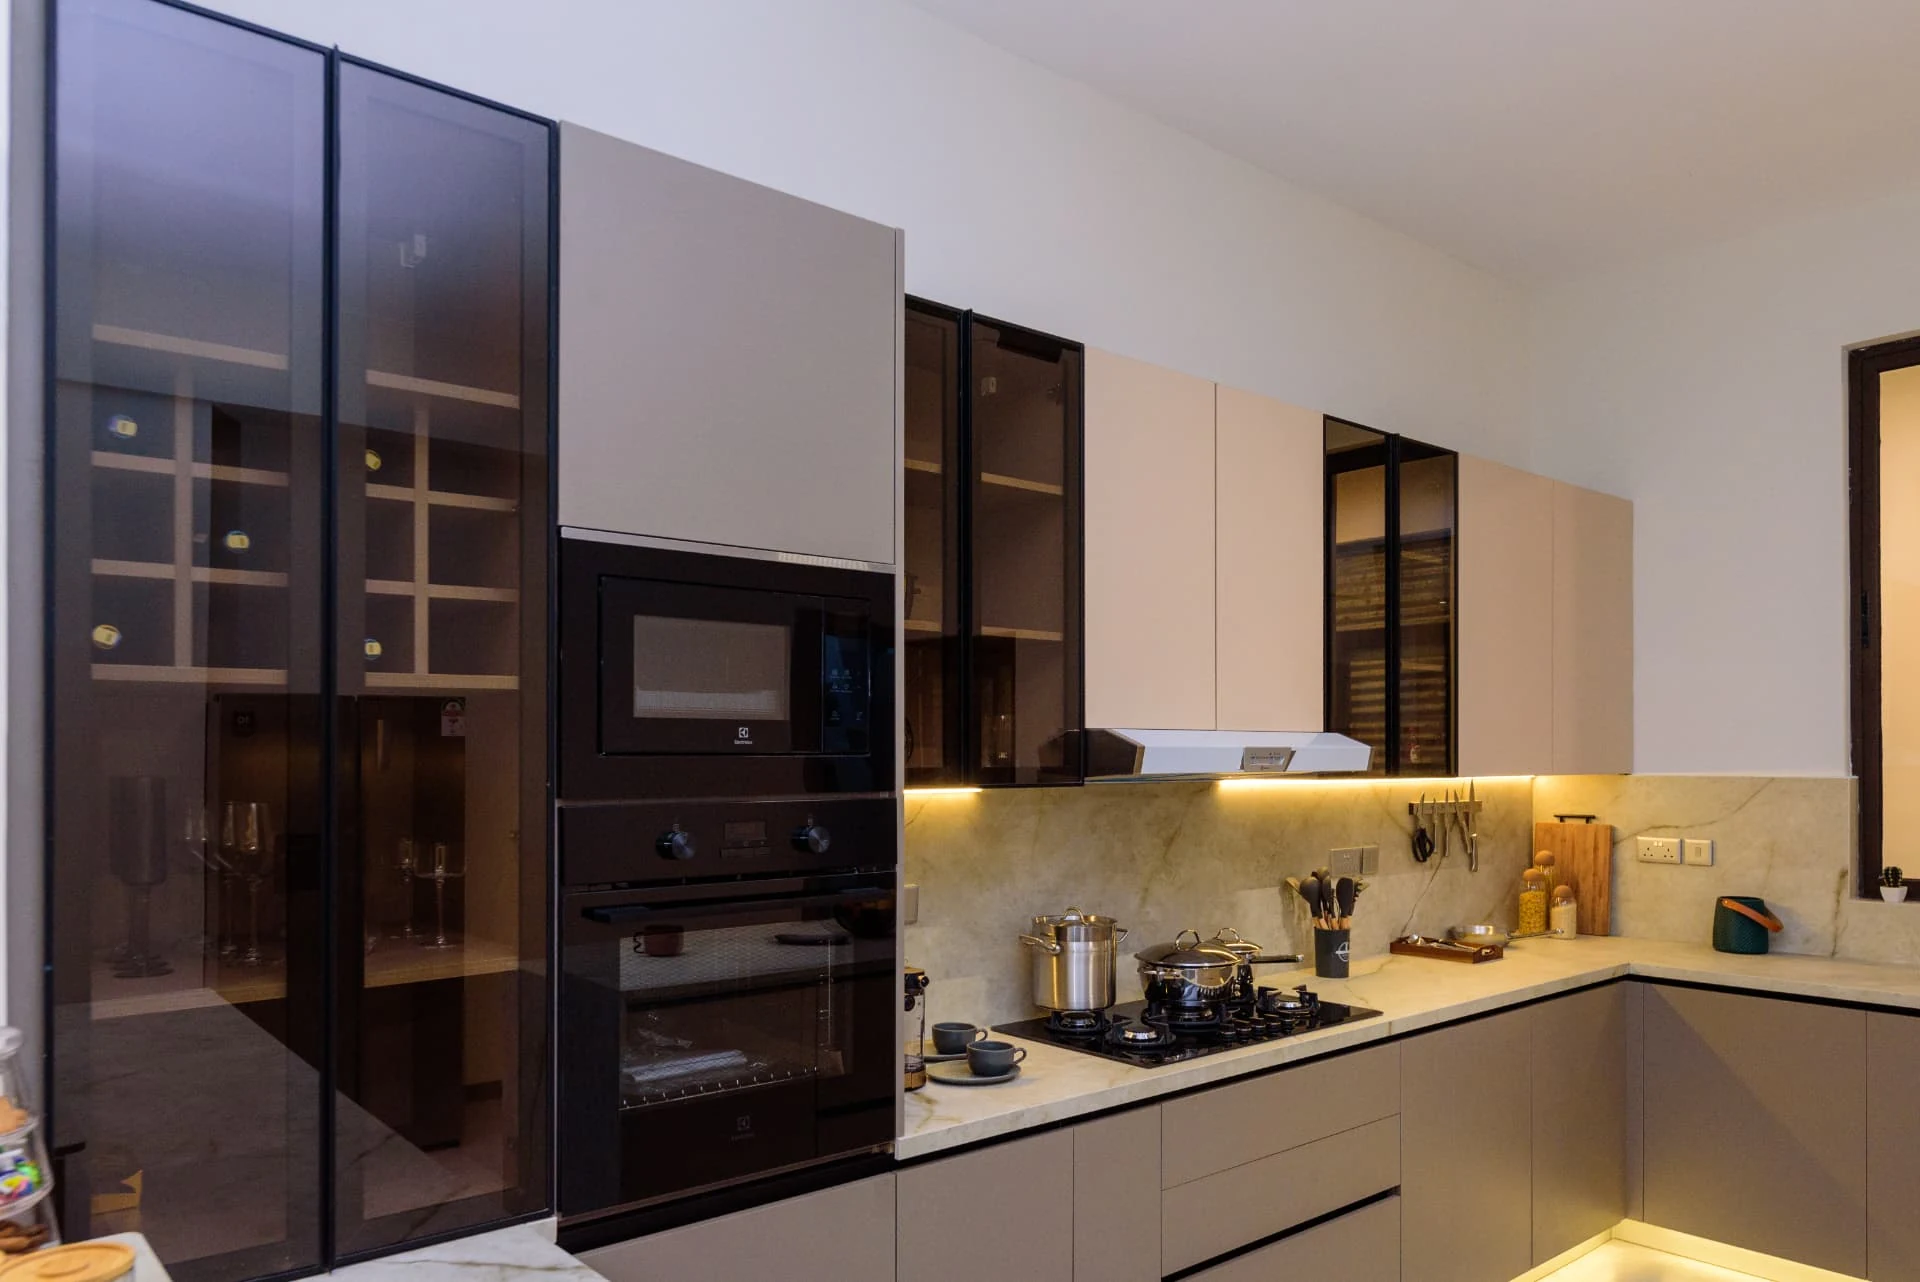
Krishna Bliss show house, kitchen joinery and appliance bank
Kitchen joinery
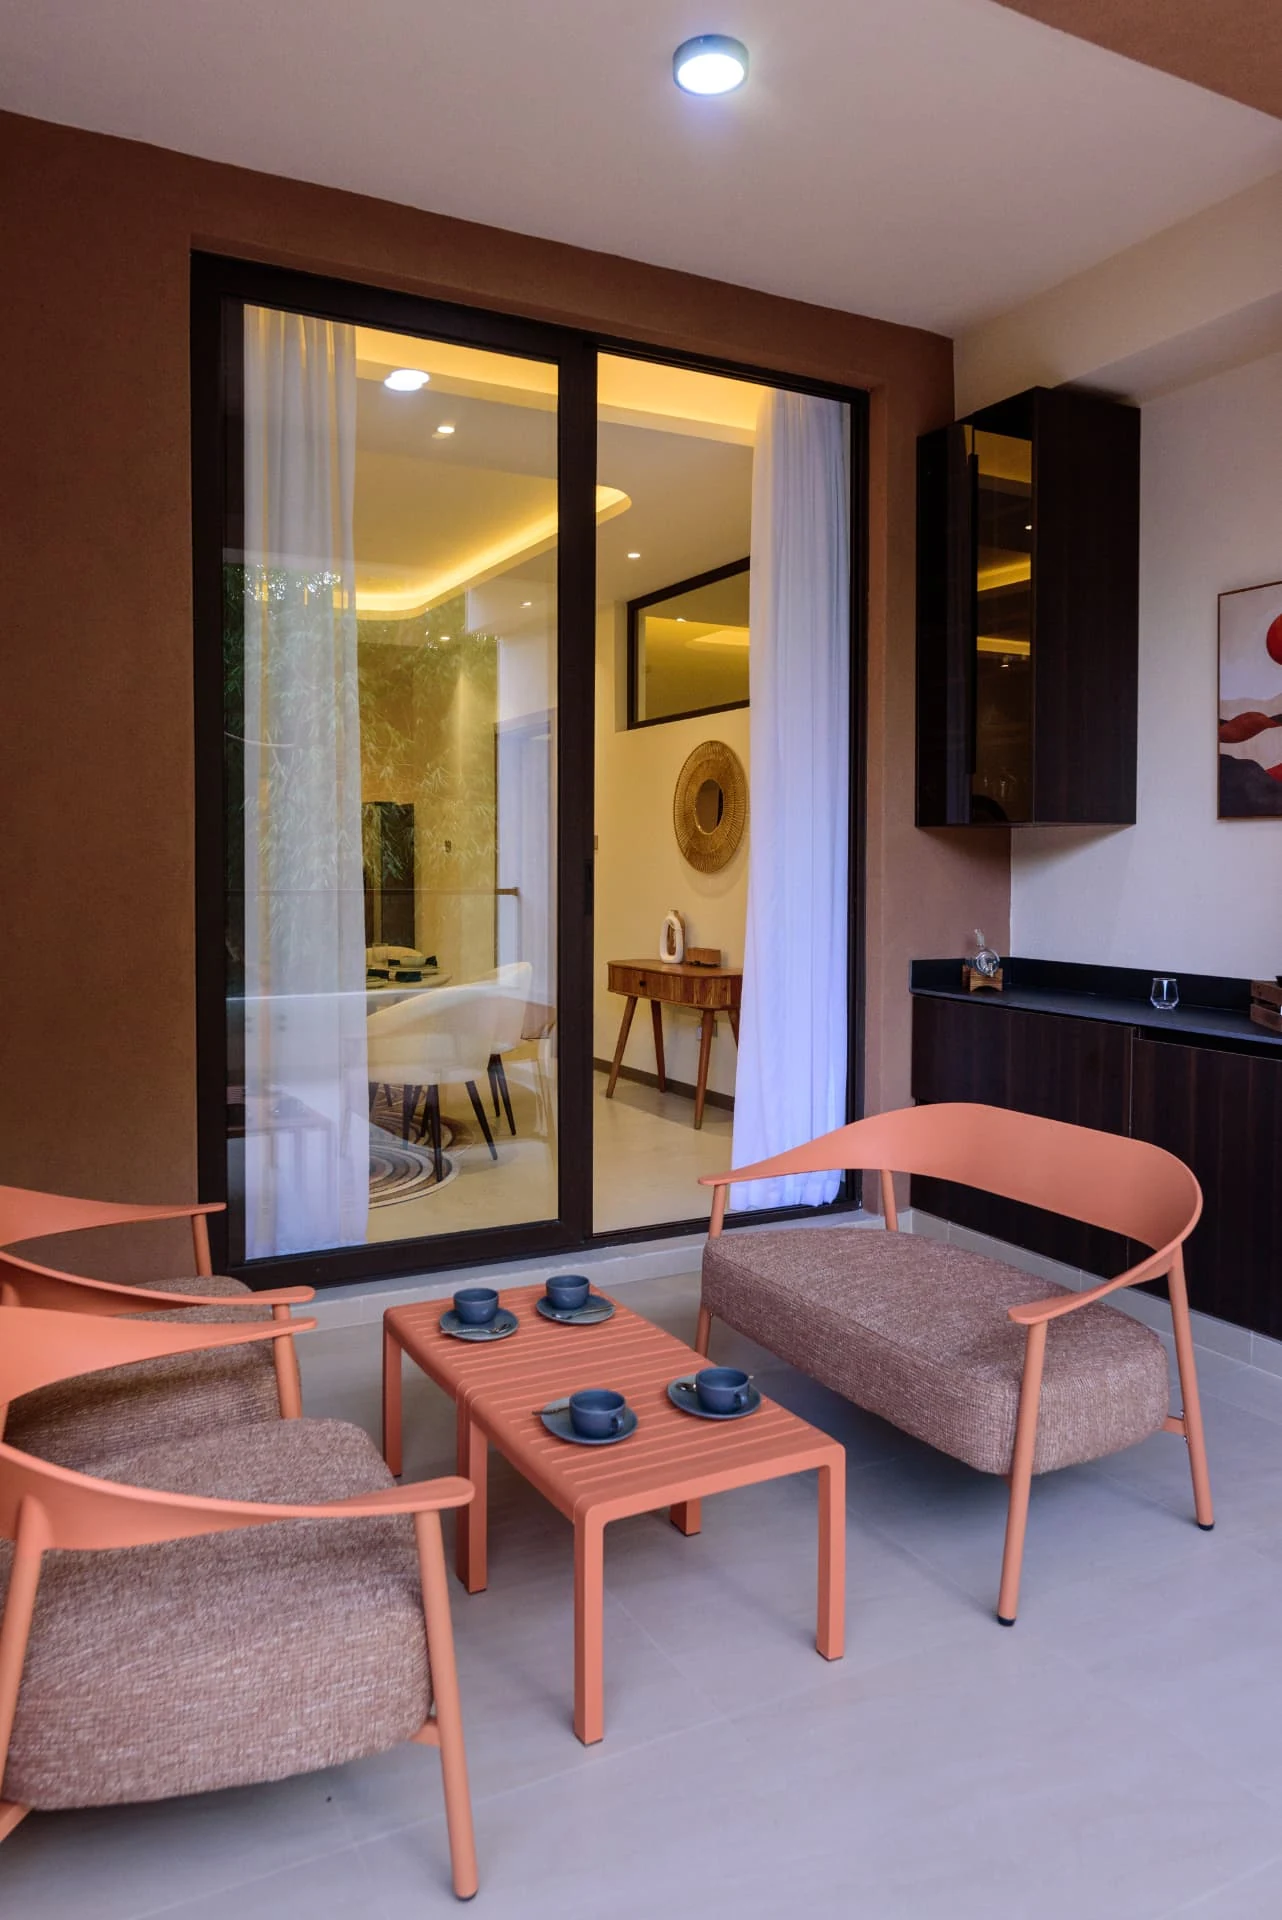
Krishna Bliss show house, terrace lounge in terracotta
Terrace lounge
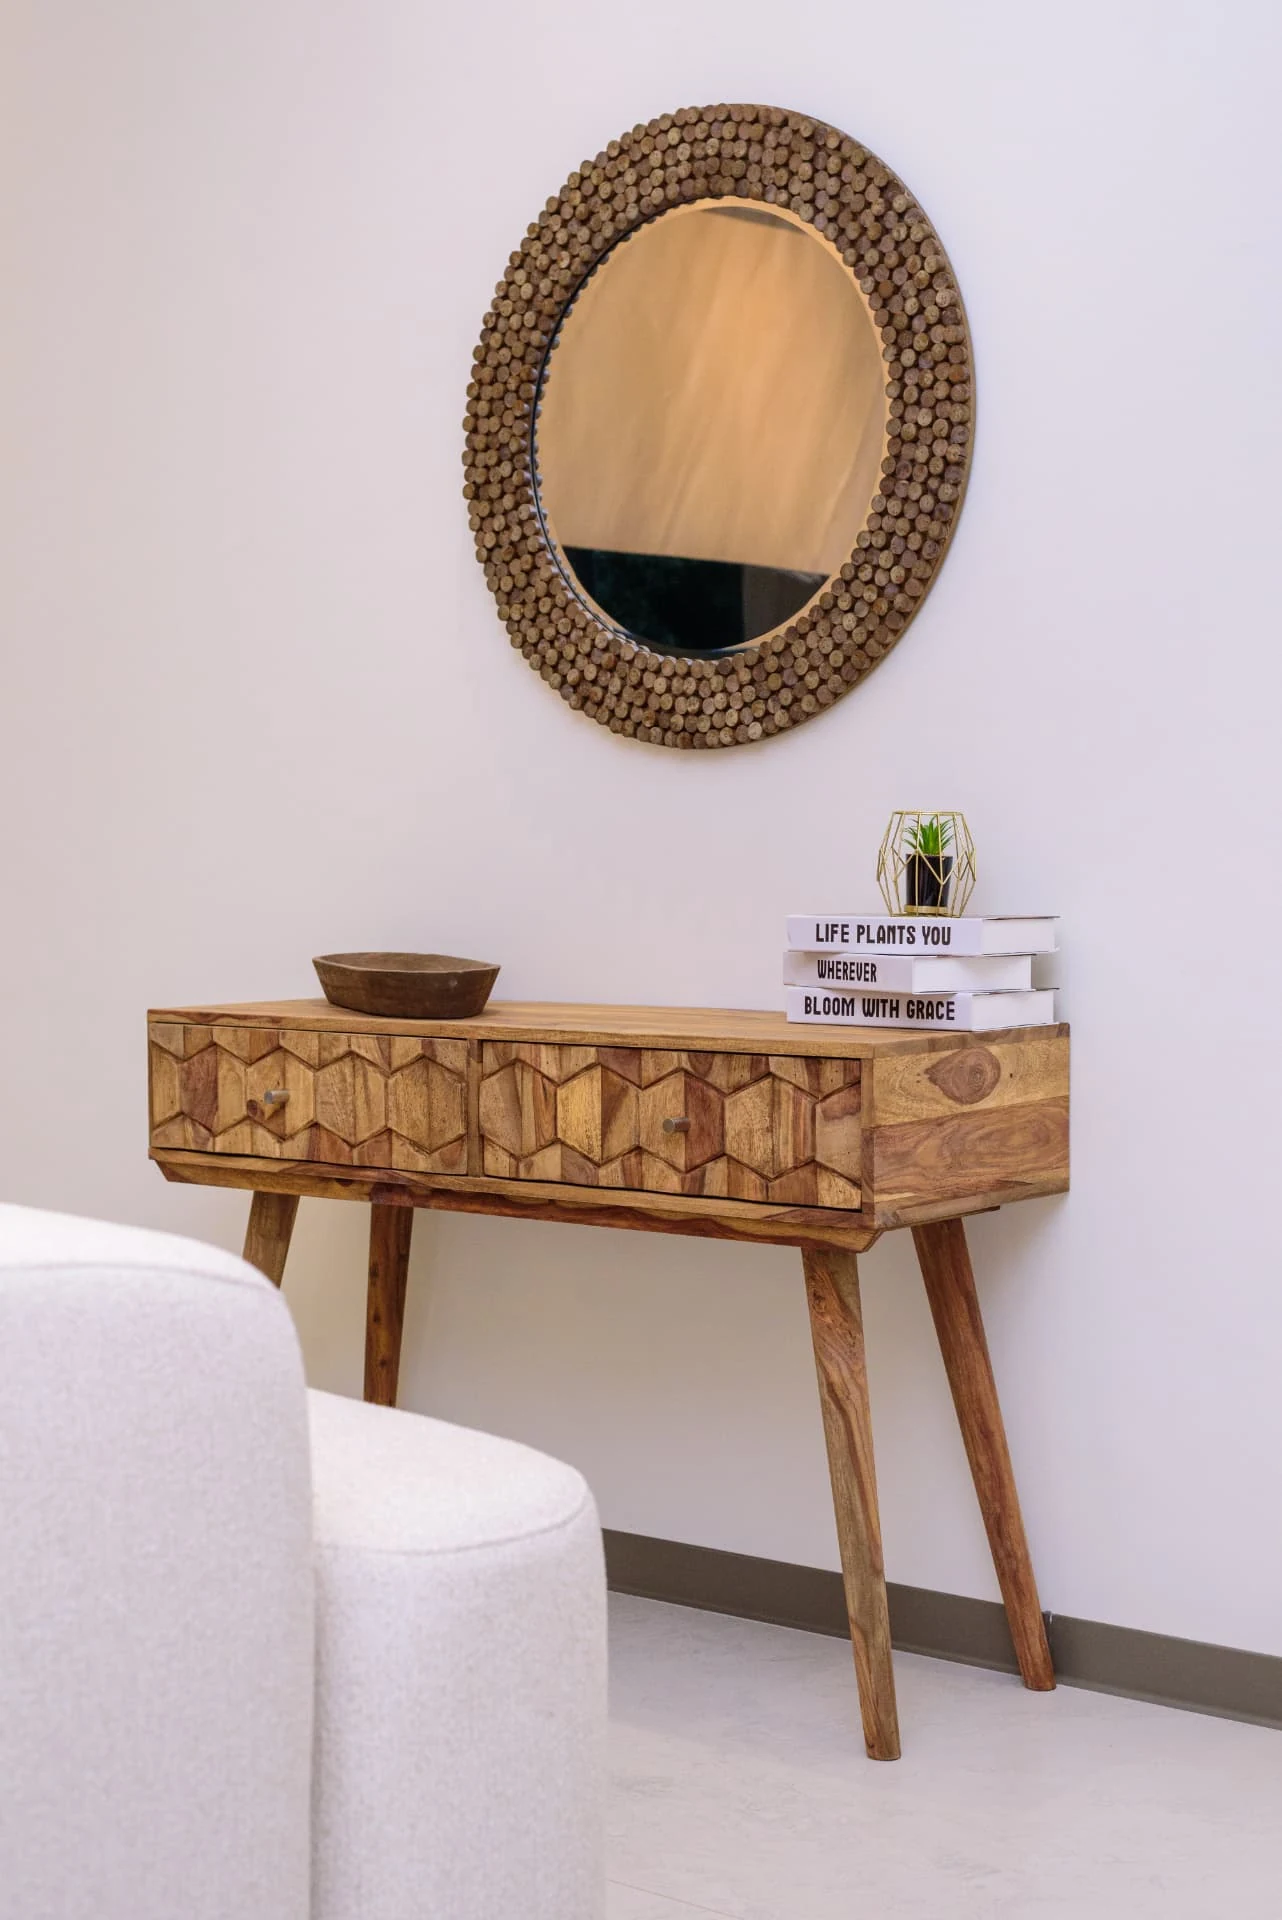
Krishna Bliss show house, entrance console and mirror
Entrance vignette
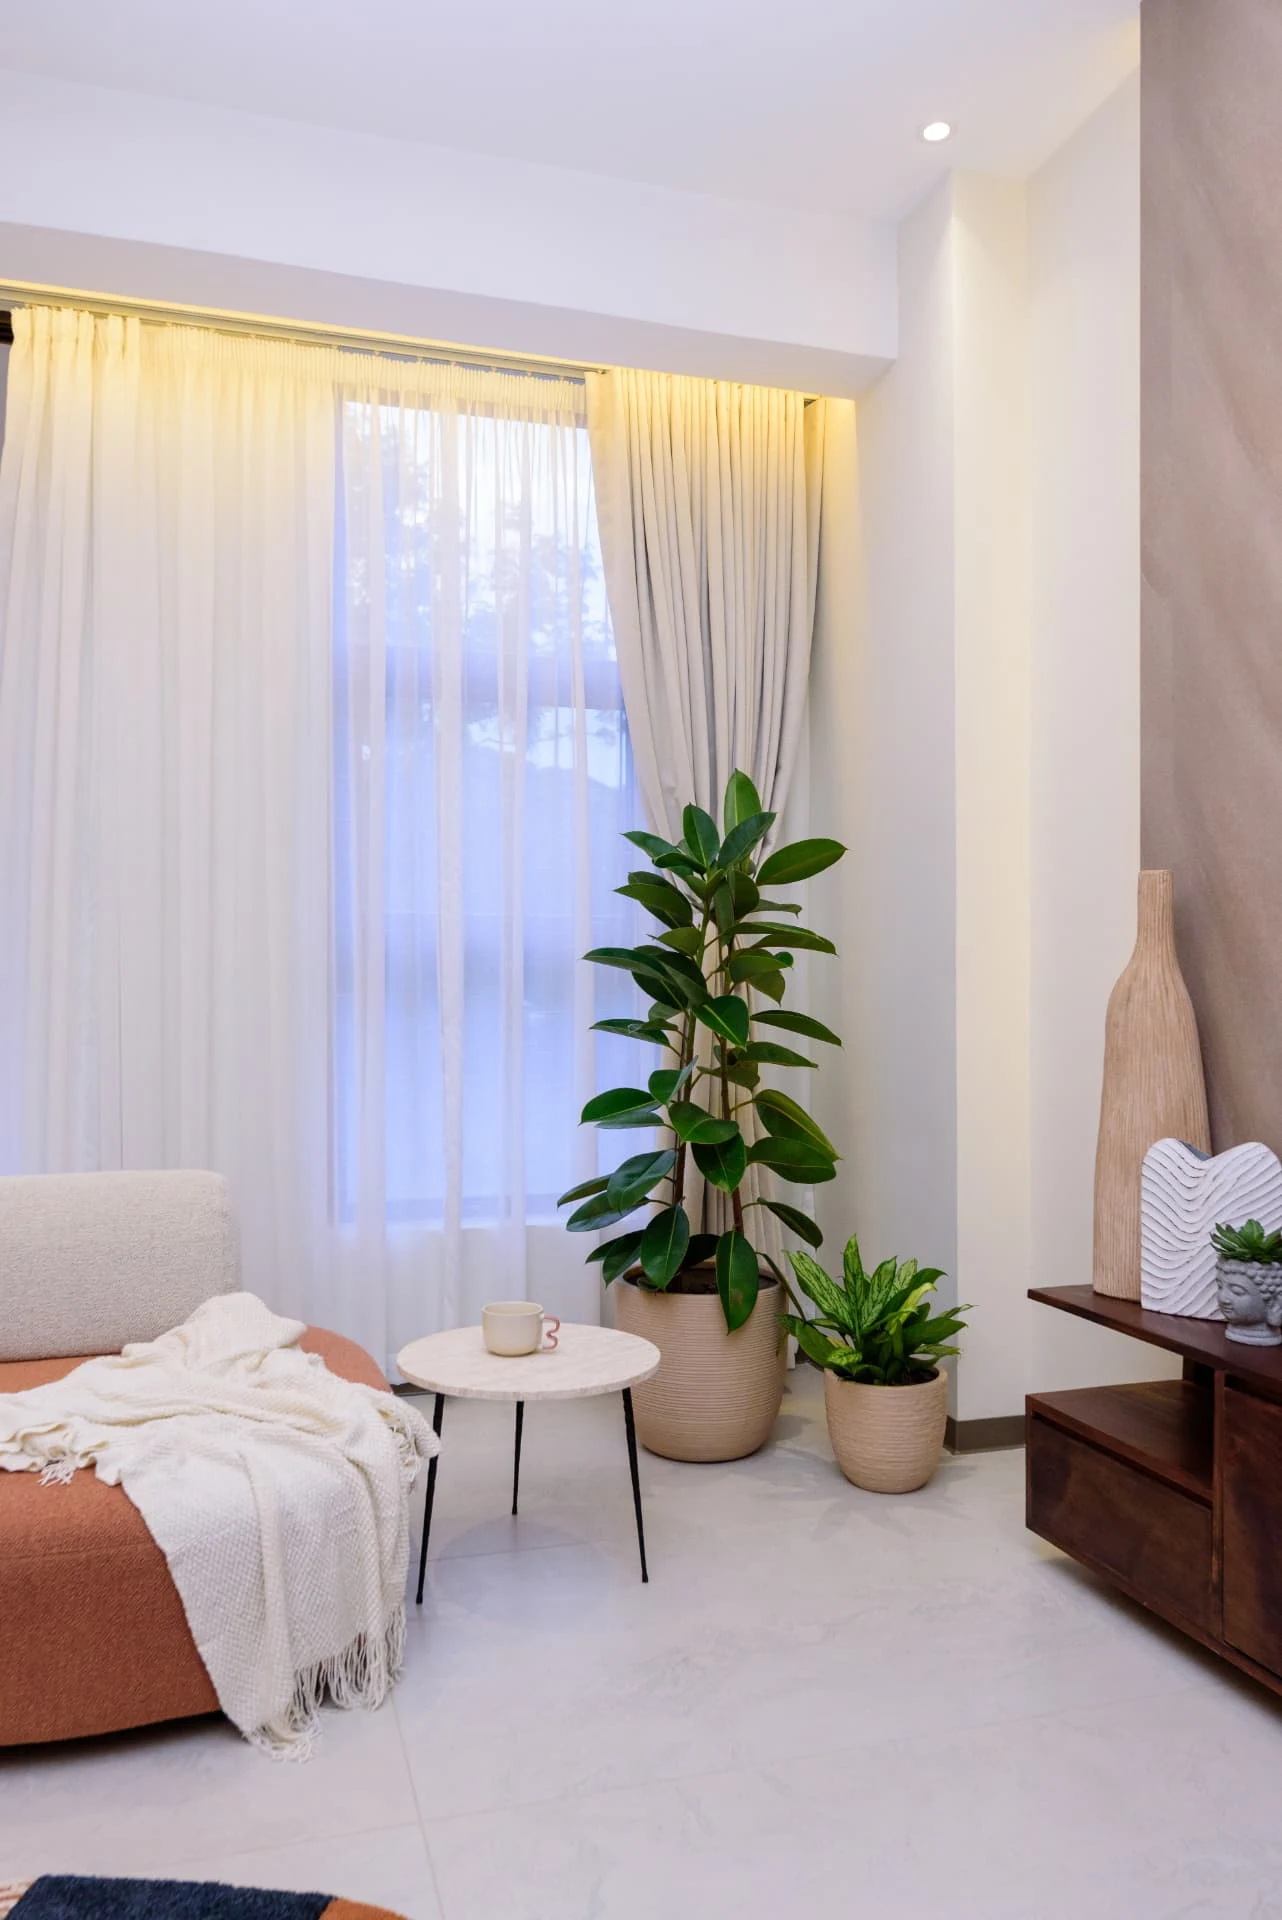
Krishna Bliss show house, window corner with day bed and planting
Window corner
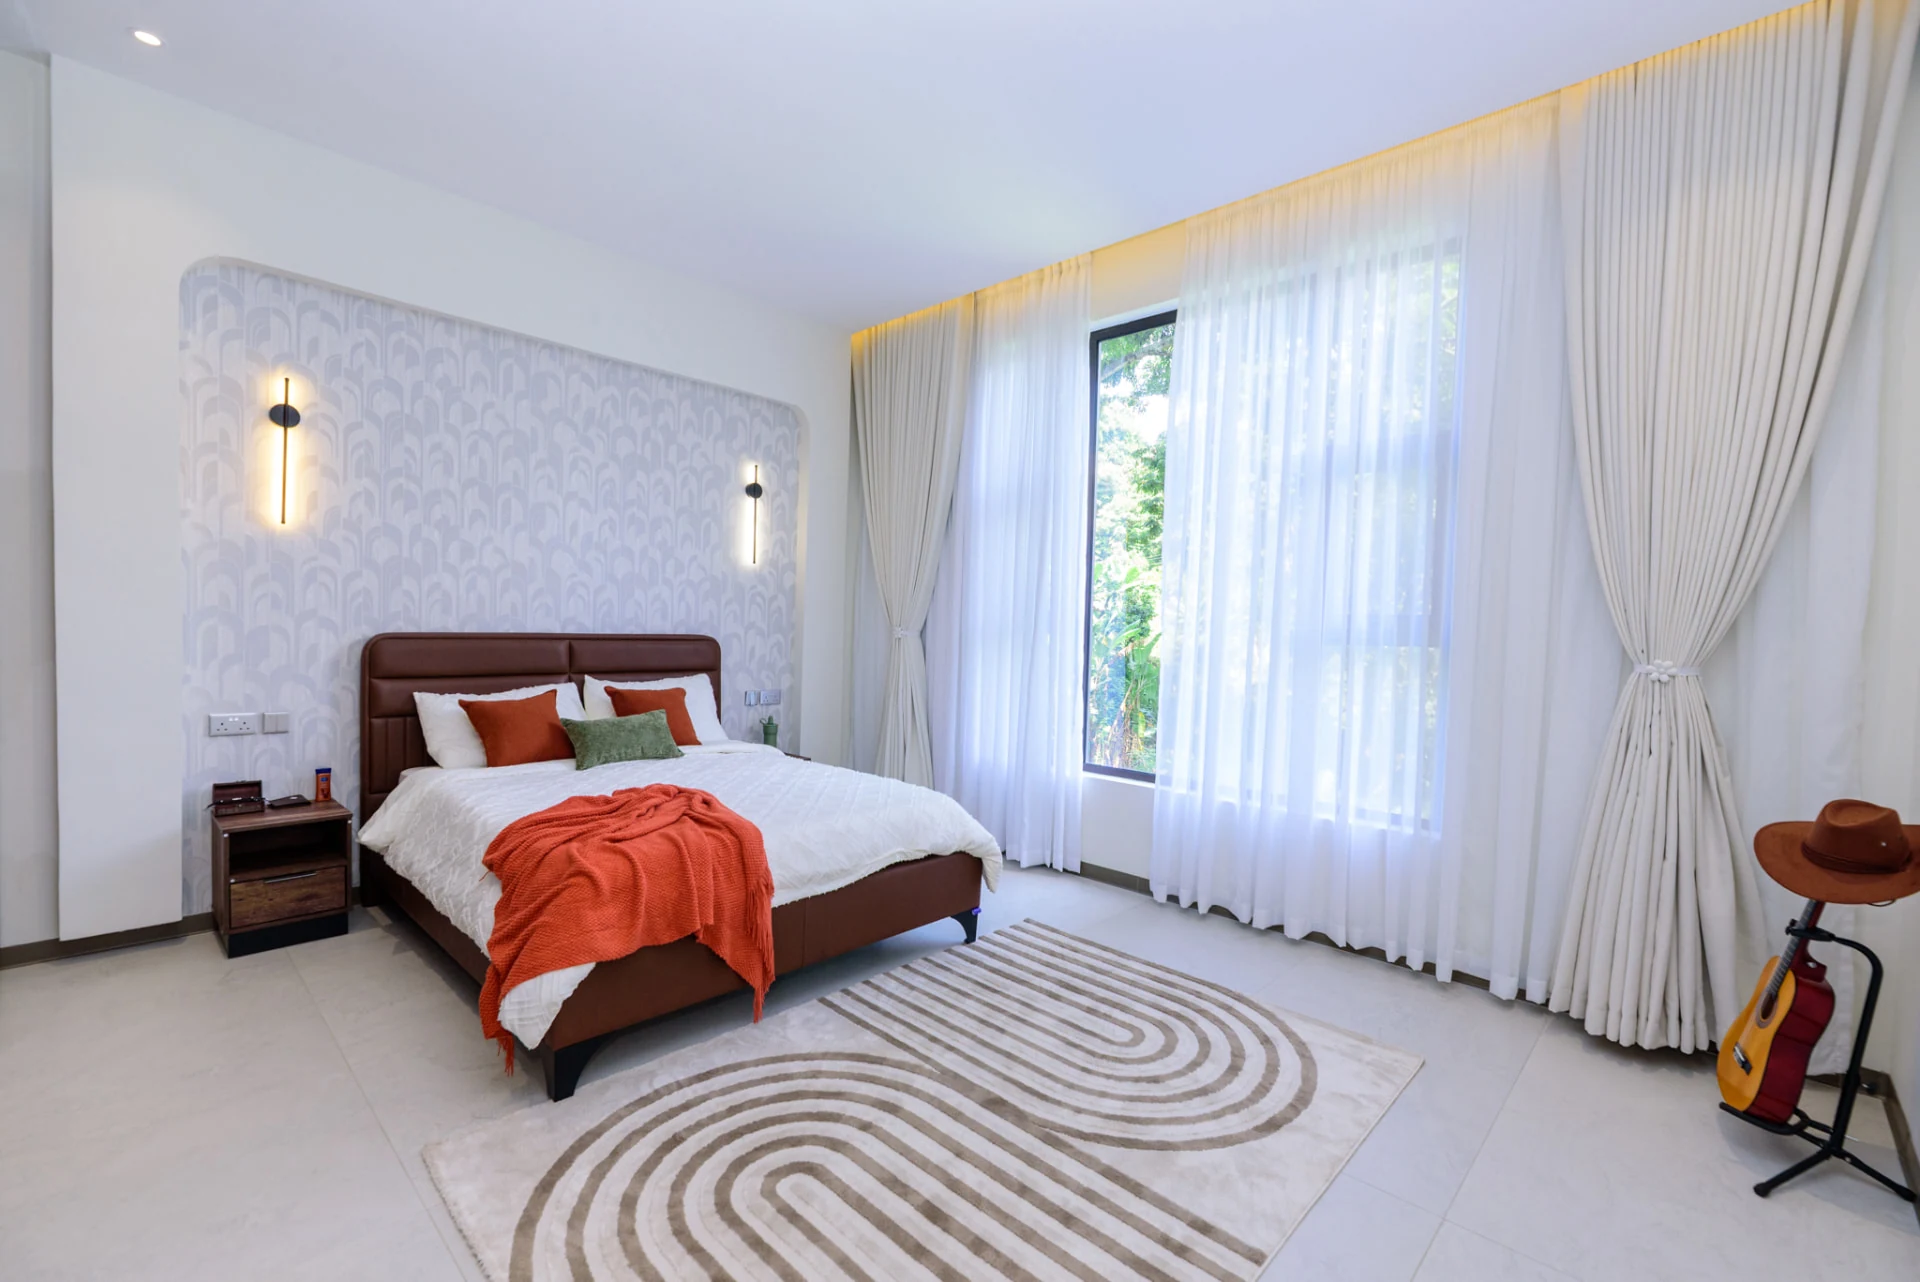
Krishna Bliss show house, principal bedroom
Principal bedroom
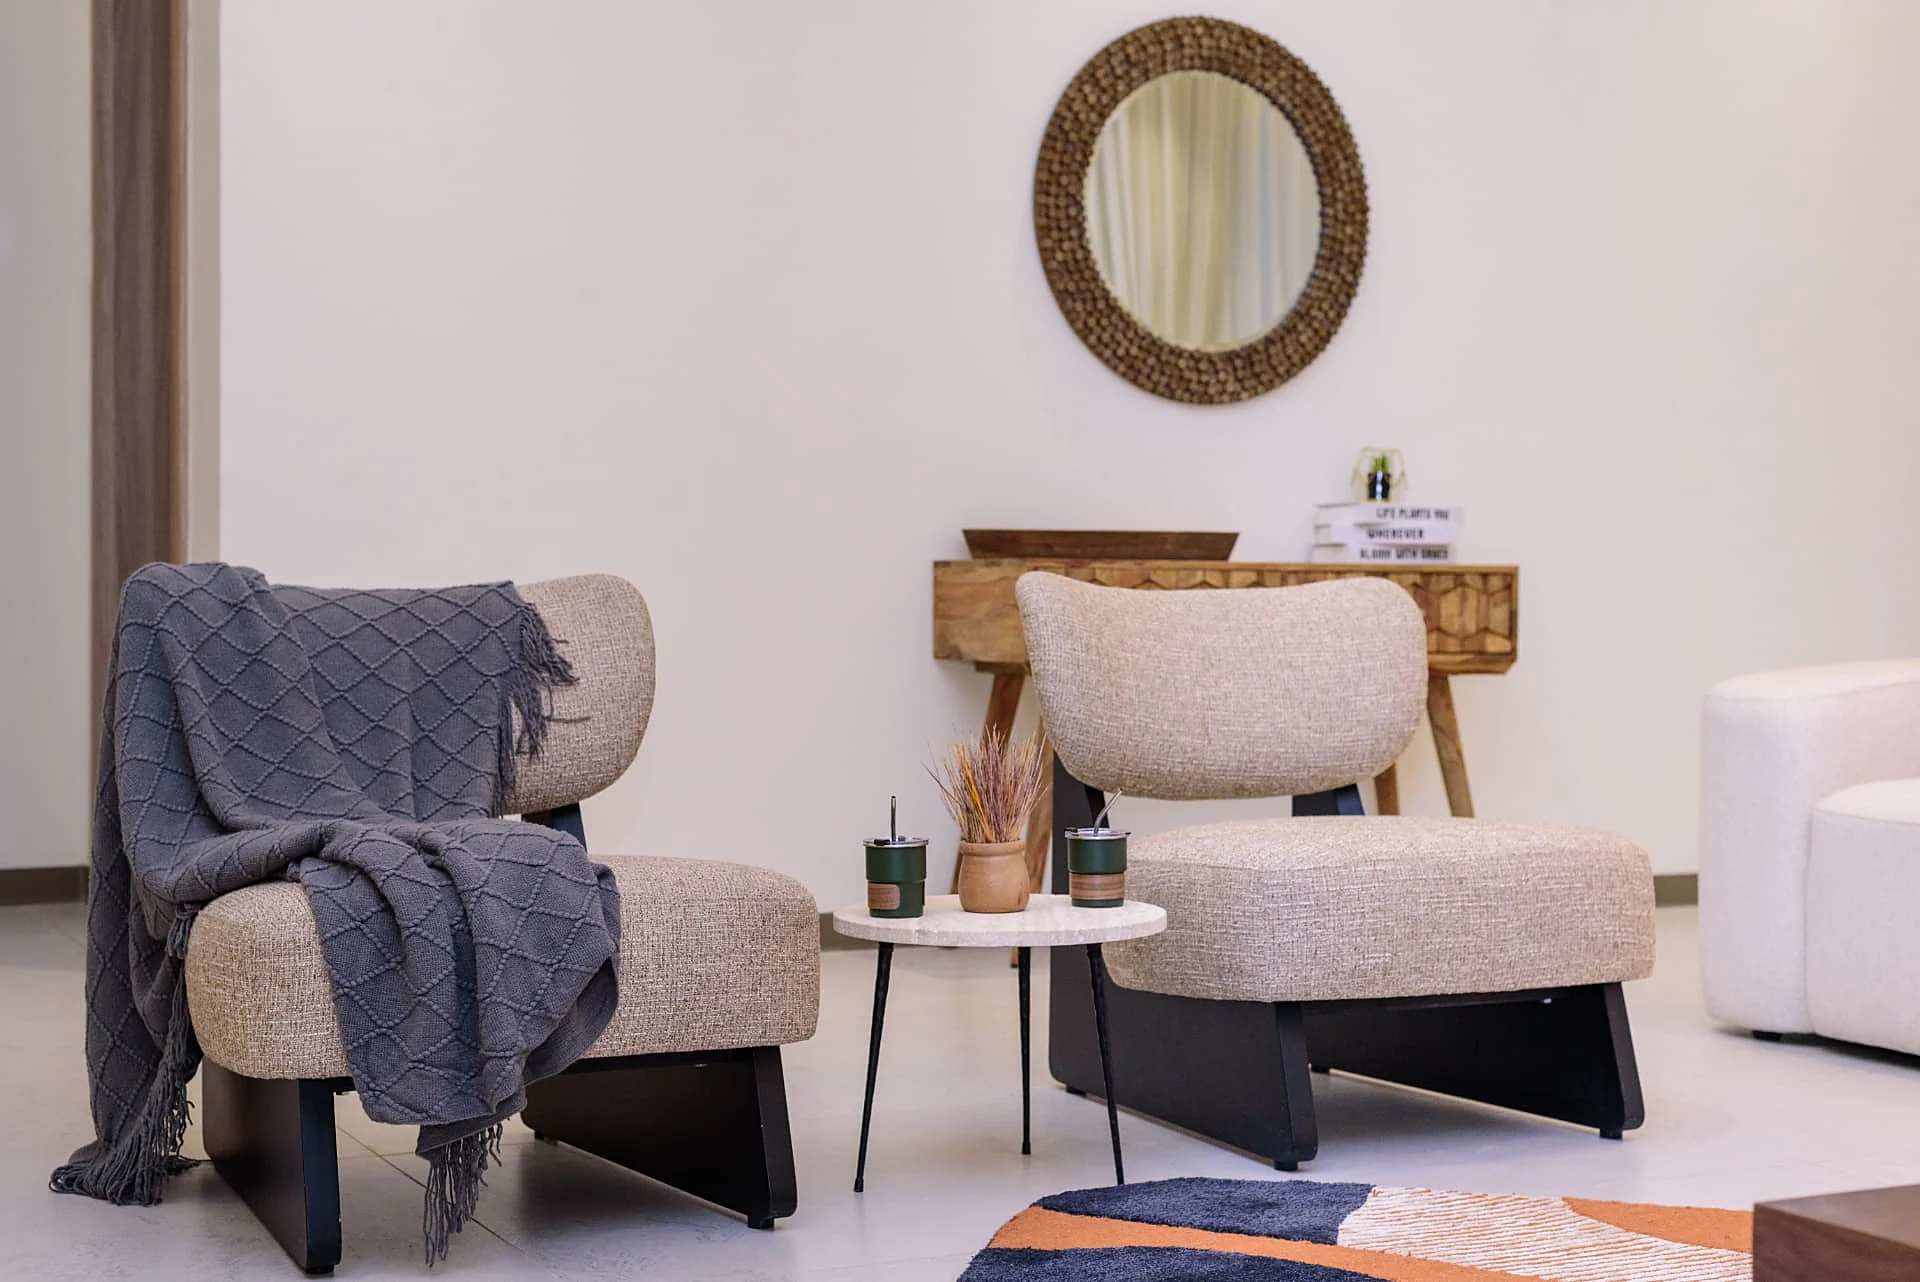
Krishna Bliss show house, paired lounge chairs with console and round mirror
Lounge chairs
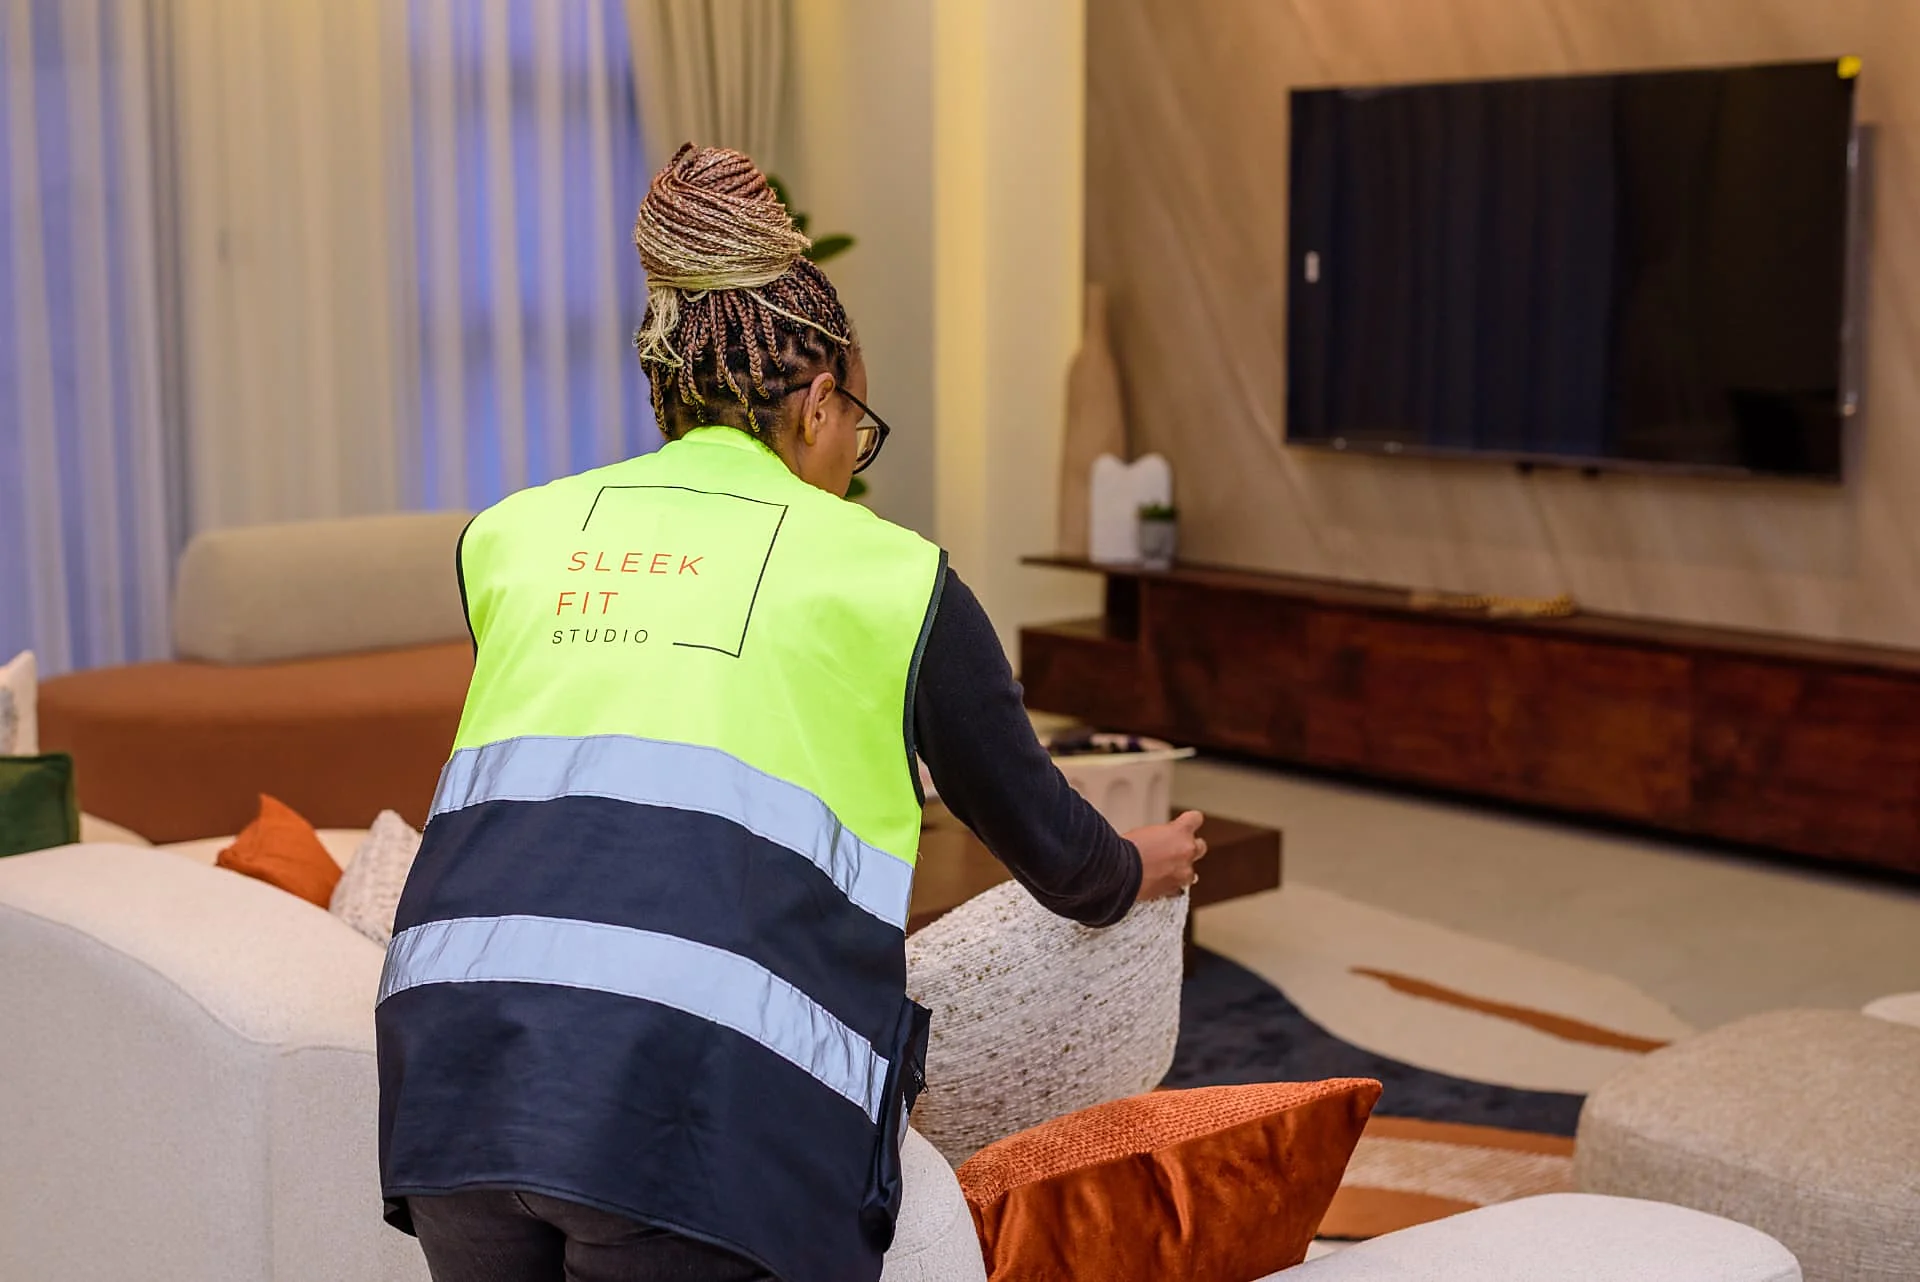
Sleek Fit Studio team member styling the Krishna Bliss living room
Styling the living room
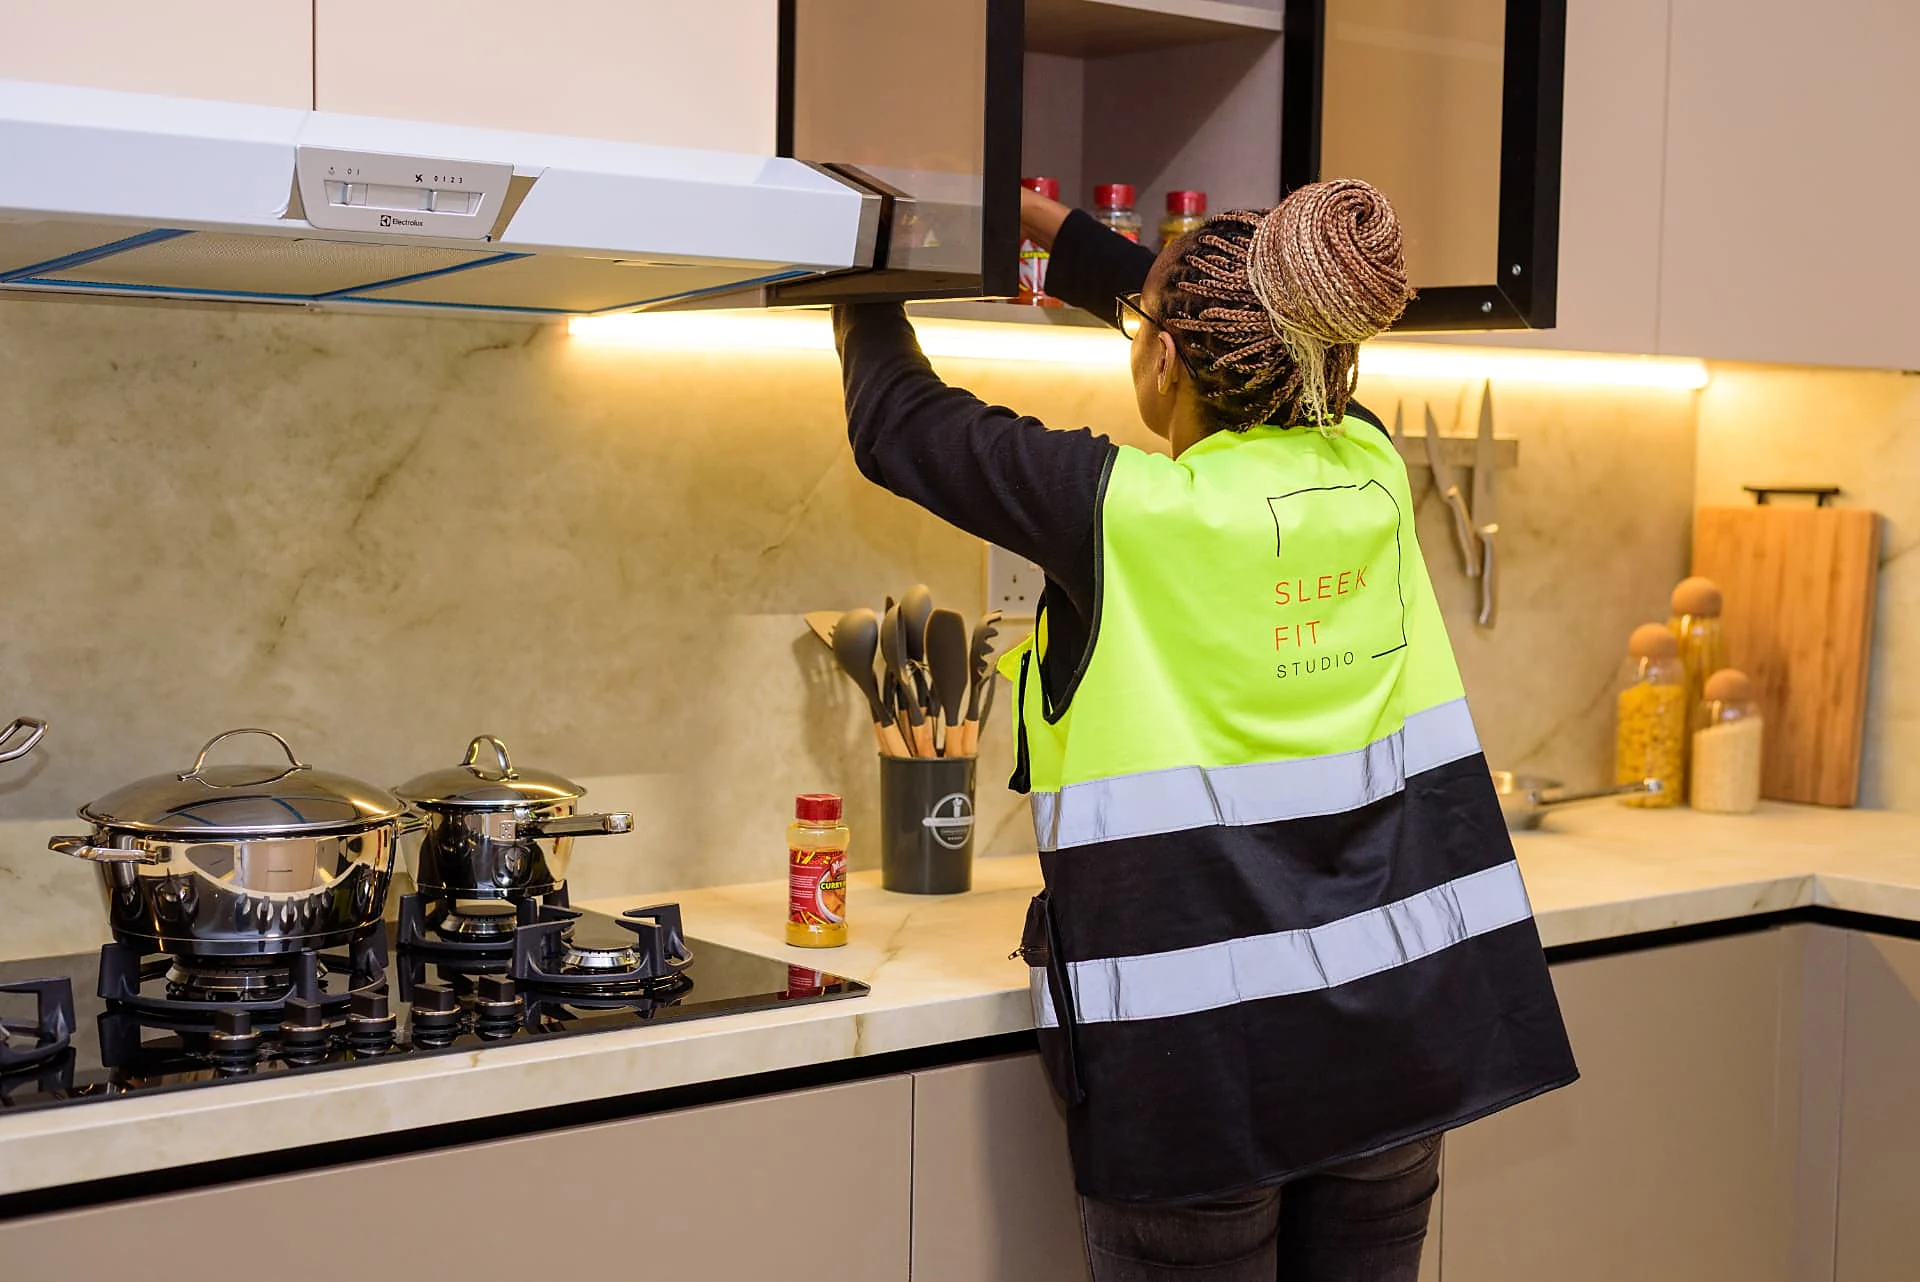
Sleek Fit Studio team member checking kitchen joinery at Krishna Bliss
Kitchen handover check
Scope of work

Interior Design

Interior Design and Project Management

Coved perimeter lighting with track spots

Finishes specification

Walnut wardrobe wall and headboard panelling

Technical documentation

Sculptural seating and layered rugs

FF&E procurement support

Garden outlook framed by sheer drapery

Project management

“
The show house turned out better than envisaged.
Priyen Pattni

Ready to create
spaces that deliver?

Let’s build environments that elevate experiences and drive real impact. Call 0745 047095 or send the brief.