

Corporate
Rworld Enterprise Ltd
Interior Design and Project Management ·Nairobi, Kenya
- Client
- Rworld Enterprise Ltd
- Year
- 2025
- Area
- 1,506 sqft
- Discipline
- Interior Design and Project Management & Technical documentation
Colour, light and greenery, planned end to end and delivered to handover.
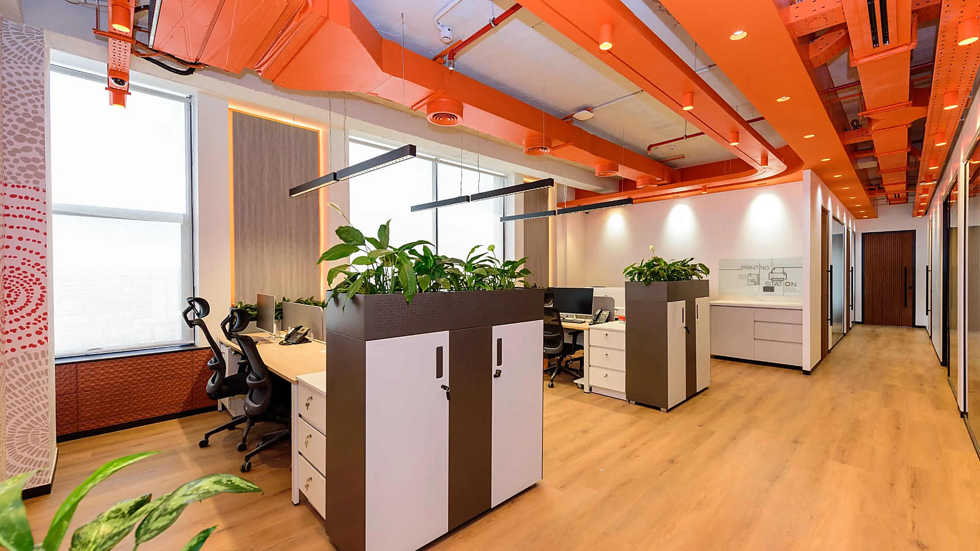
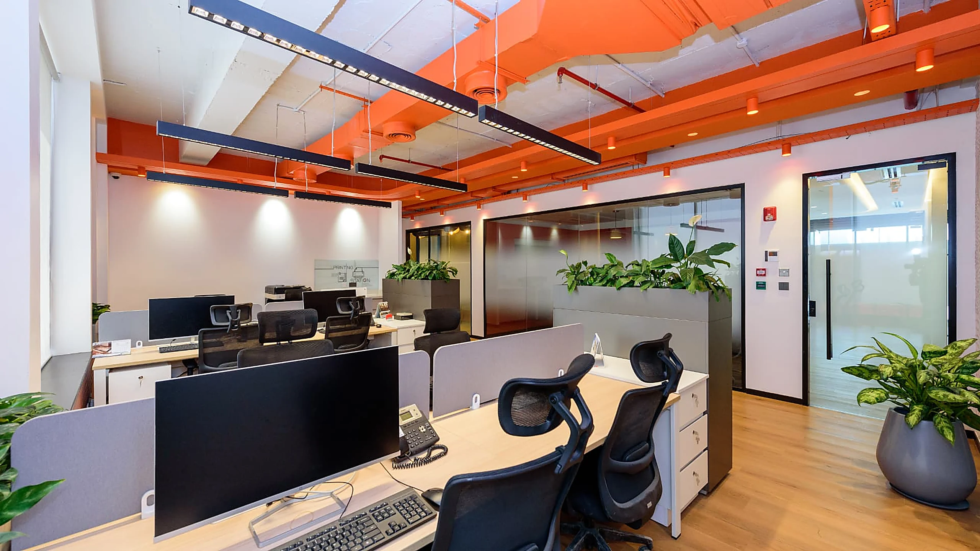
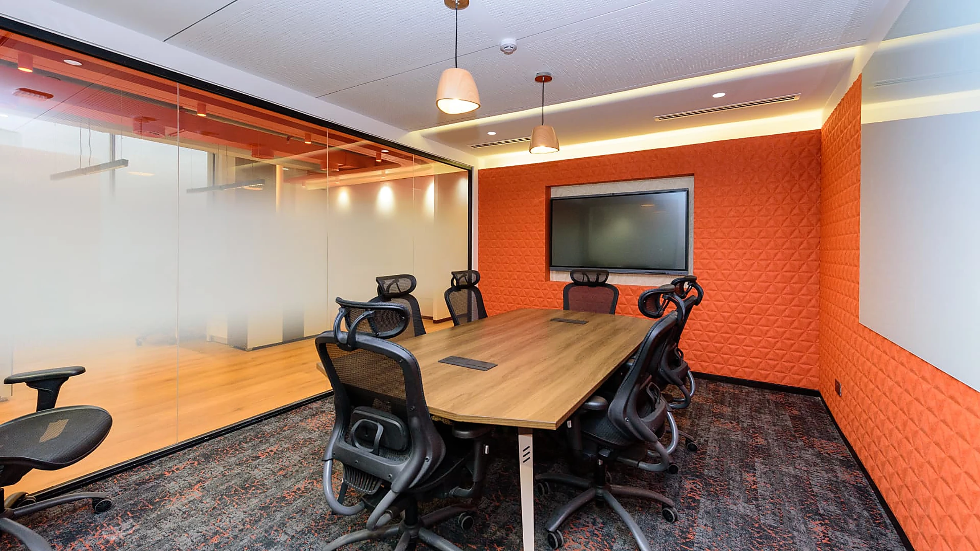
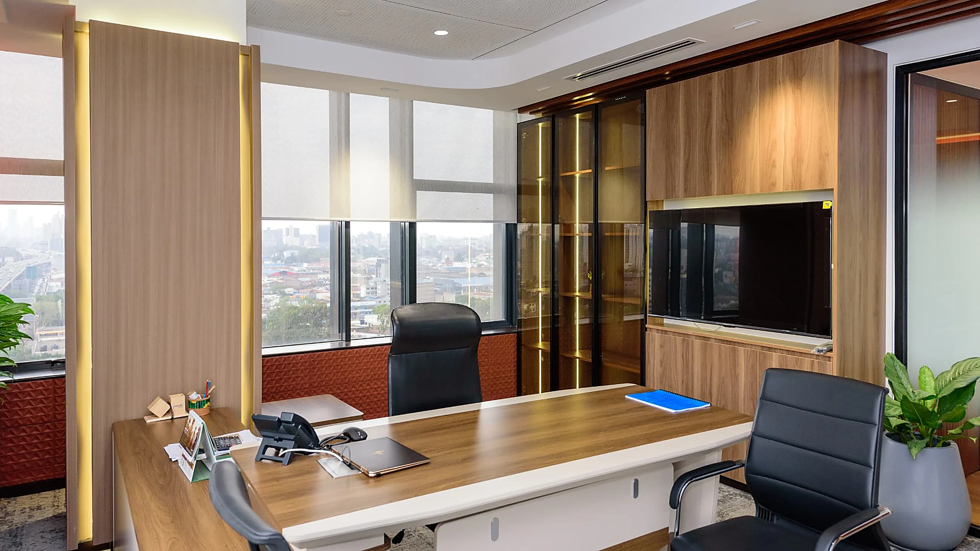
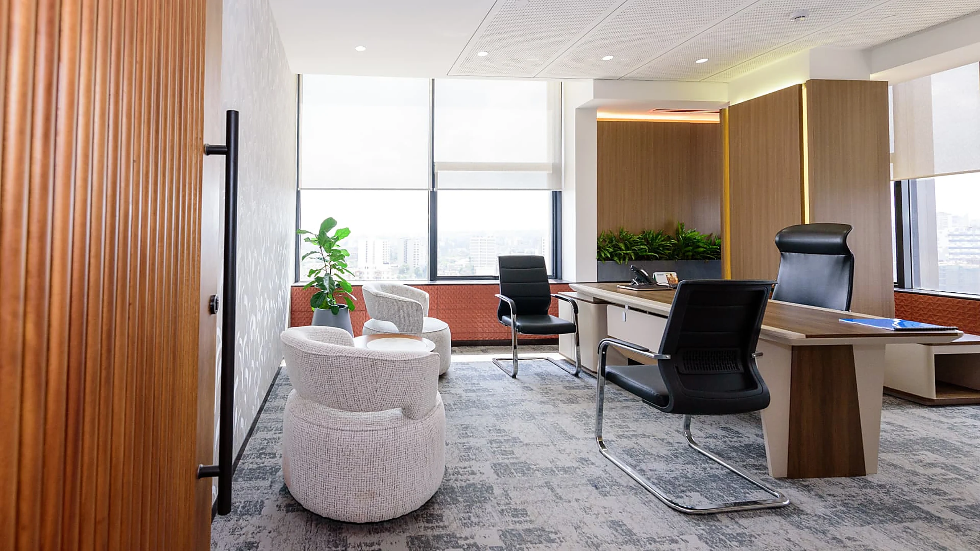
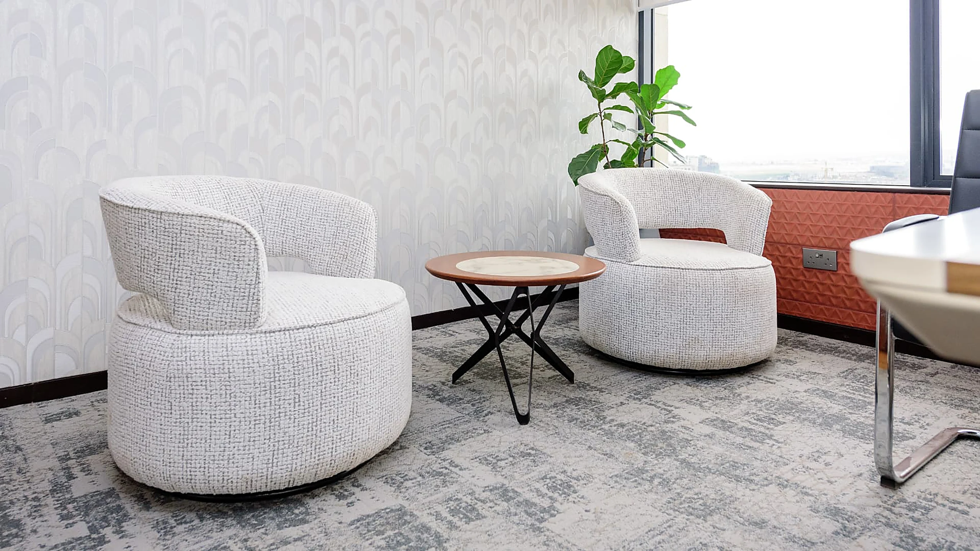
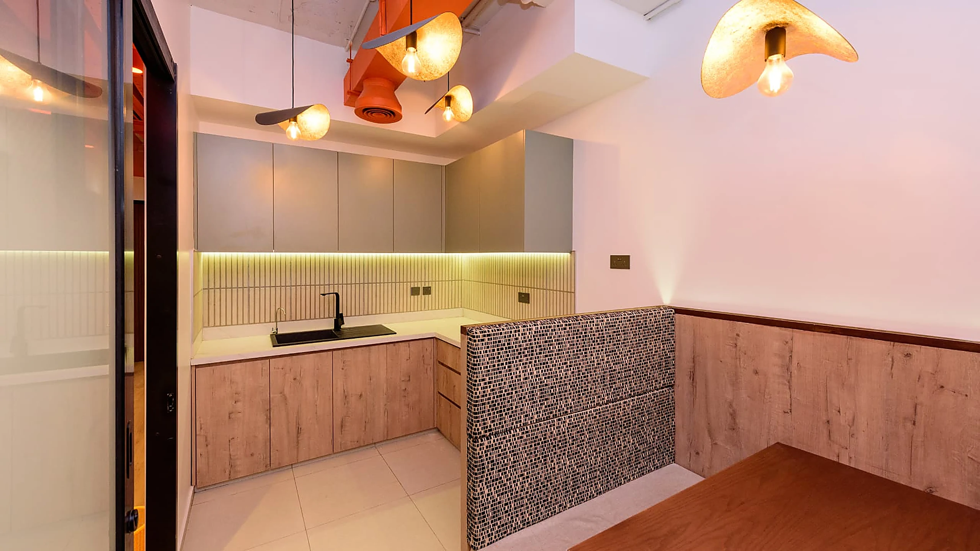
A vibrant corporate floor for Rworld Enterprise: zoned open-plan workstations under exposed colour-coded services, quiet meeting and executive rooms, a warm timber reception and a staff pantry, resolved in drawings before a single wall moved.
Scope of work
A head office that carries the brand and still fits every function on one floor.
Interior Design and Project Management
Flow, zoning and desk density resolved before a wall moved.
Technical documentation
Drawings and specifications the site could build straight from.
FF&E procurement support
Furniture, fittings and equipment sourced and coordinated.
Site supervision
On site through delivery to a clean handover.
“
We got exactly what we wanted. The design was well thought through and vibrant enough.Rworld Enterprise Ltd
Ready to create
spaces that deliver?
Let’s build environments that elevate experiences and drive real impact. Call 0745 047095 or send the brief.