
Hospitality
Gigiri Lion Villas
Interior Design and Project Management ·Gigiri, Nairobi
- Client
- Gigiri Lion Villas
- Year
- 2024
- Area
- 2,260 sqft
- Discipline
- Interior Design and Project Management & 3D visuals
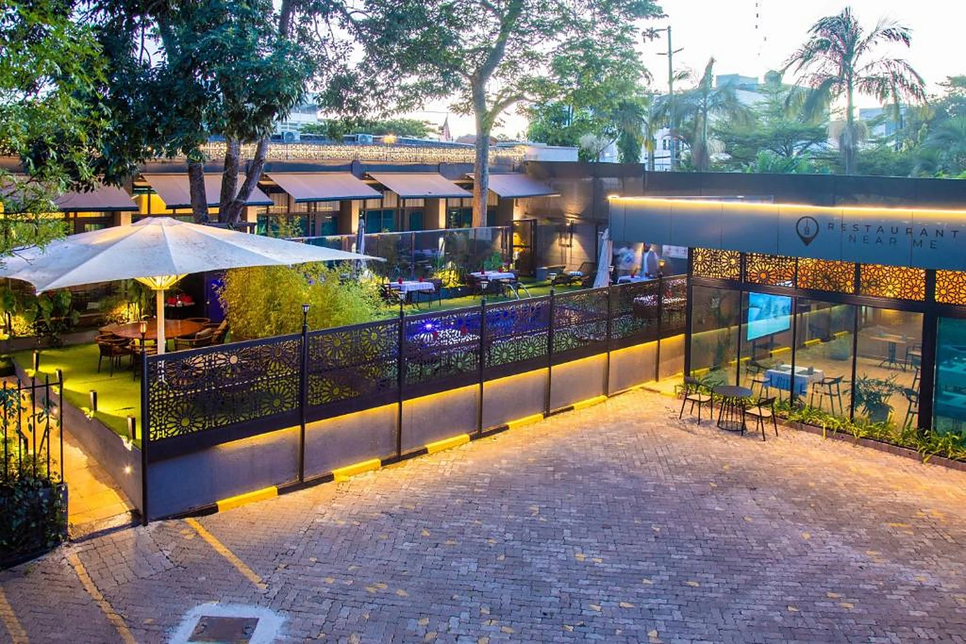
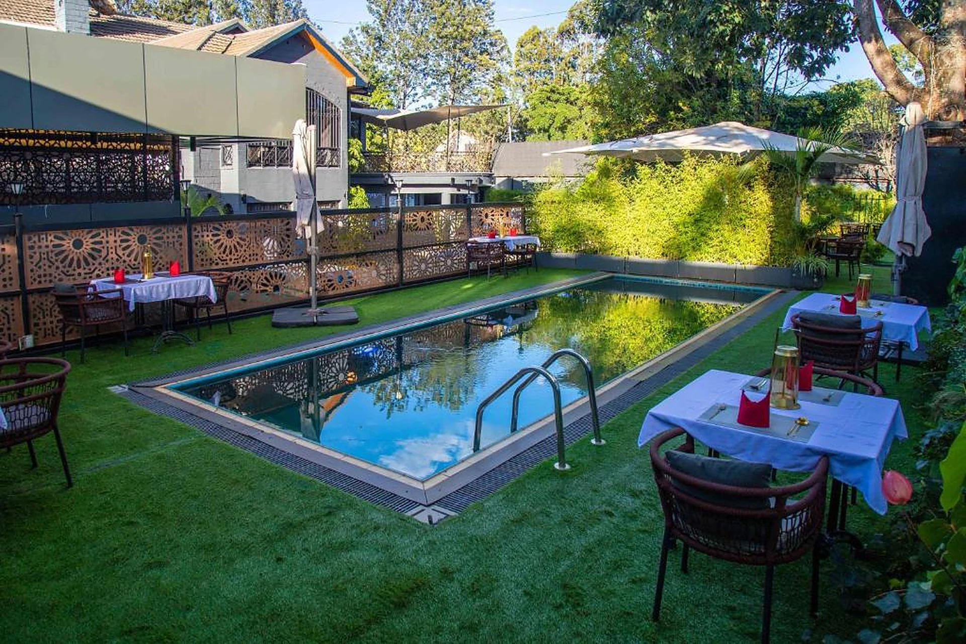
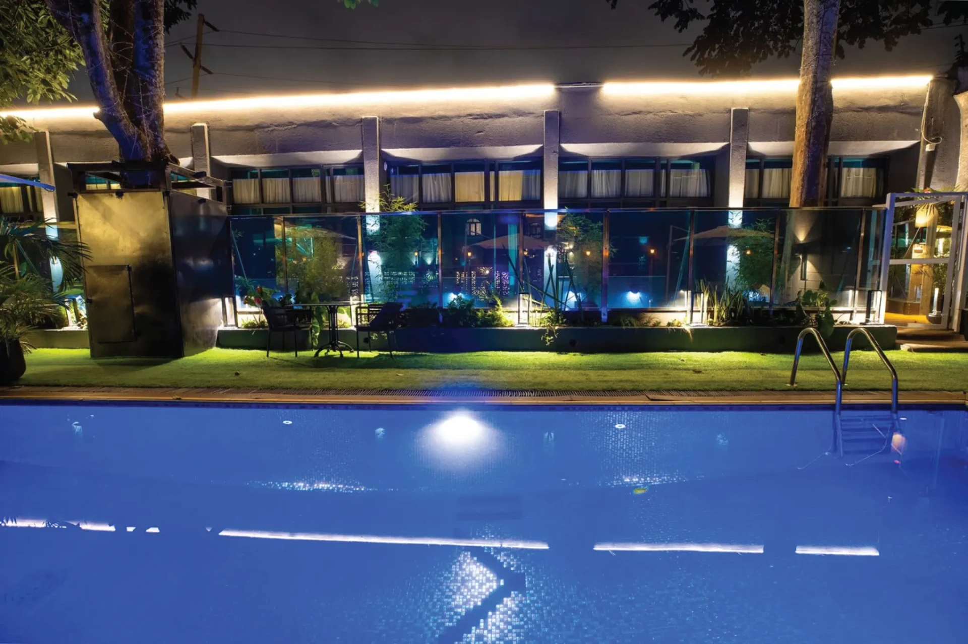
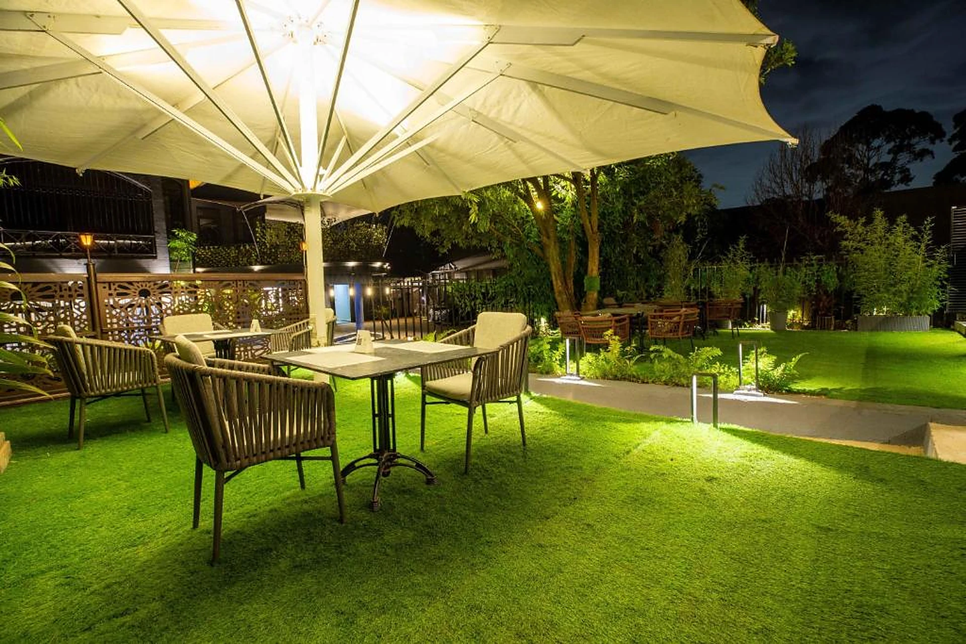
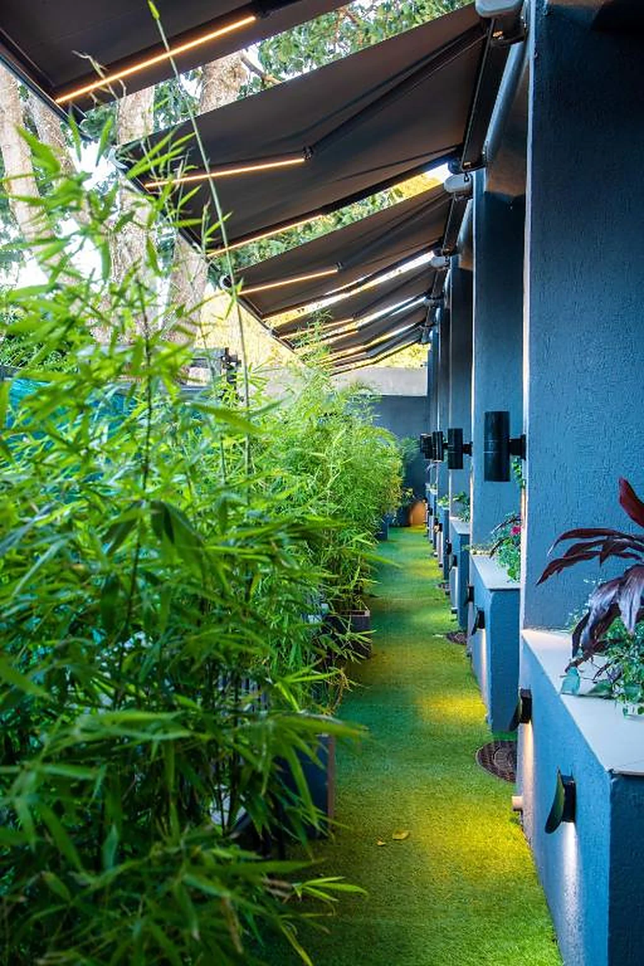
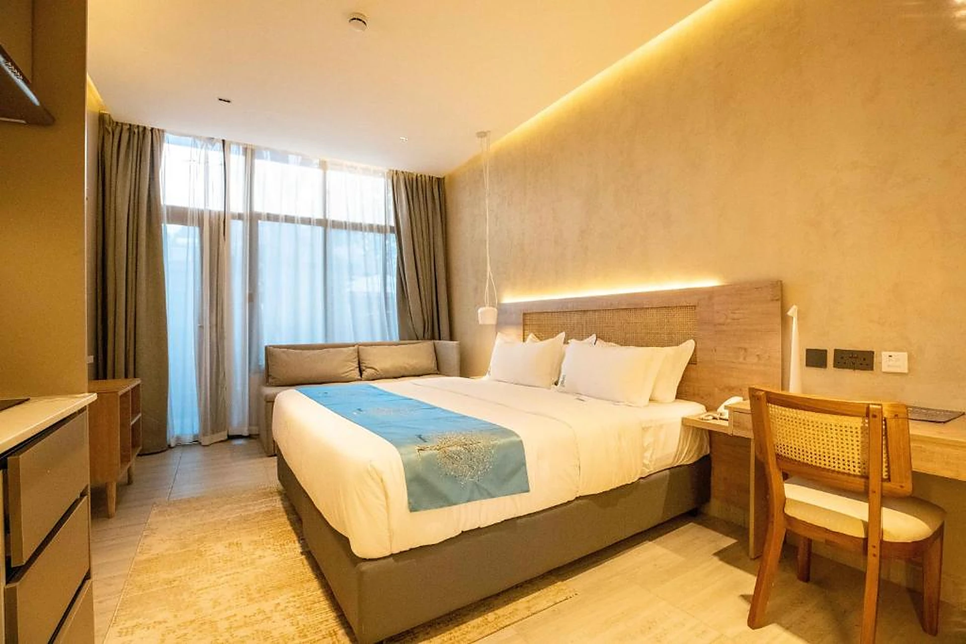
Garden, water and lamplight, planned around how a guest spends an evening.
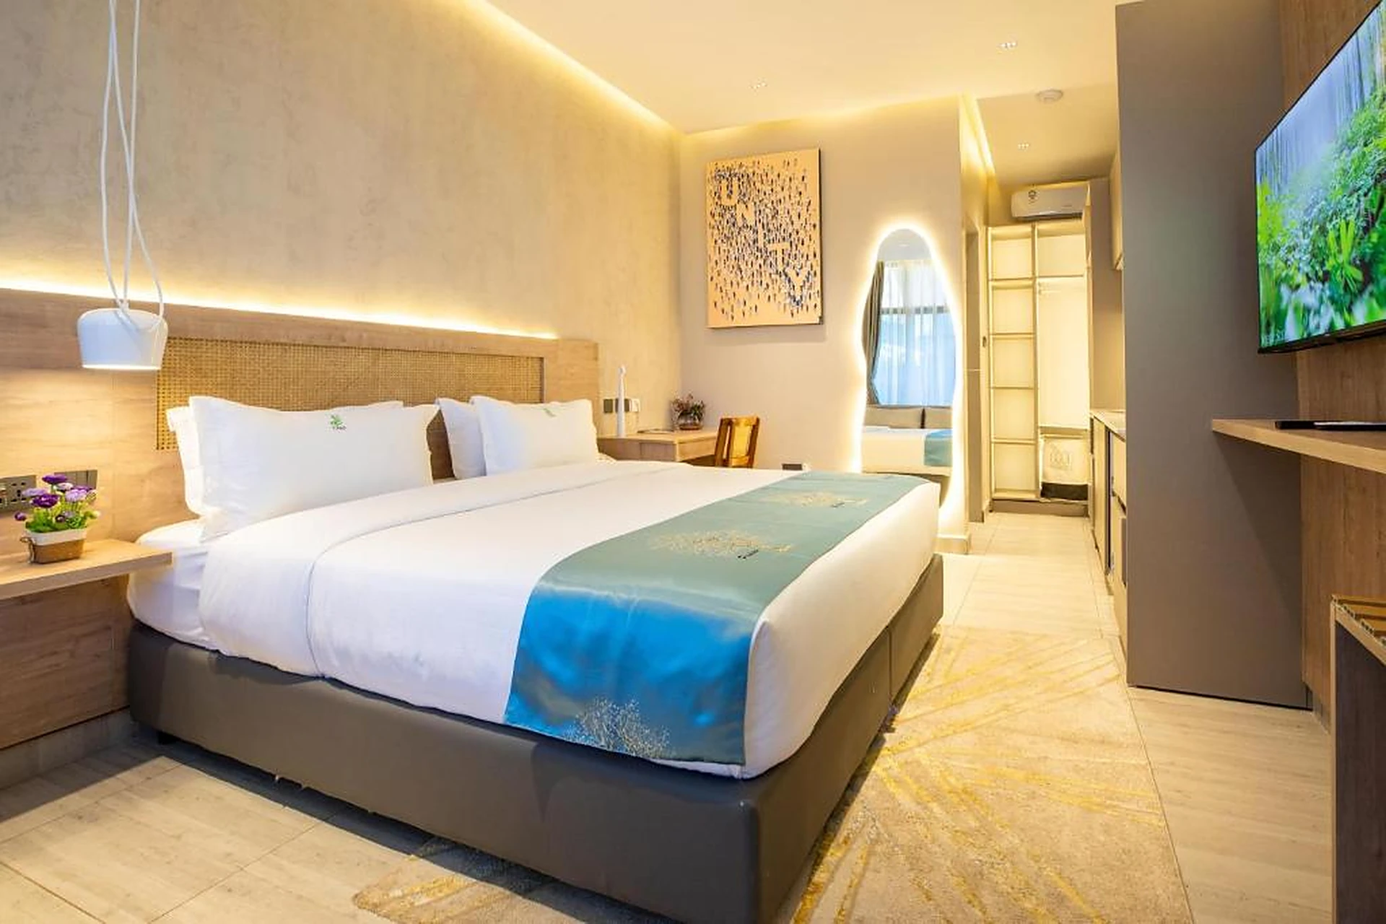
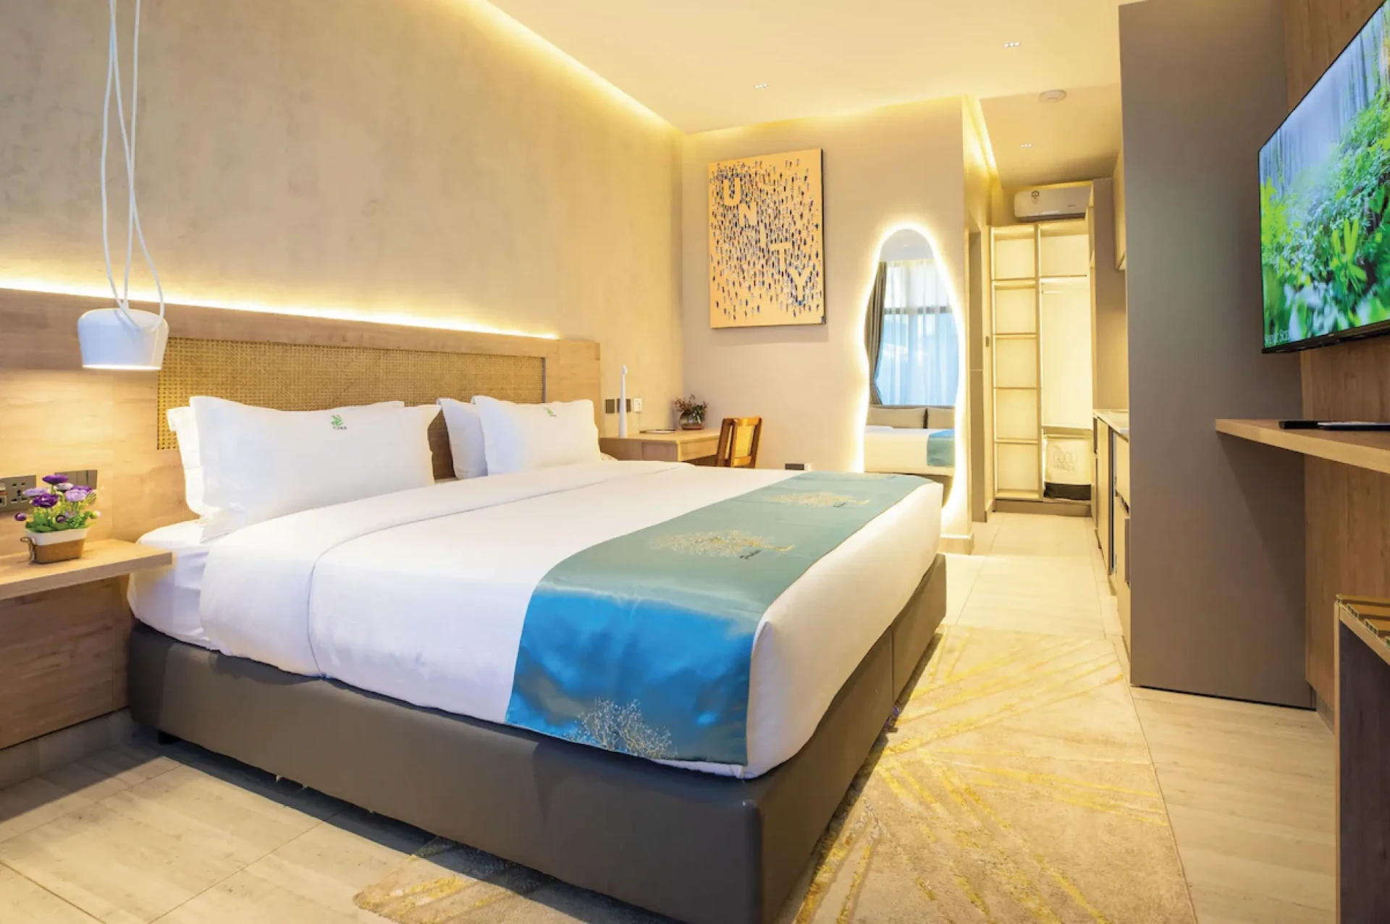
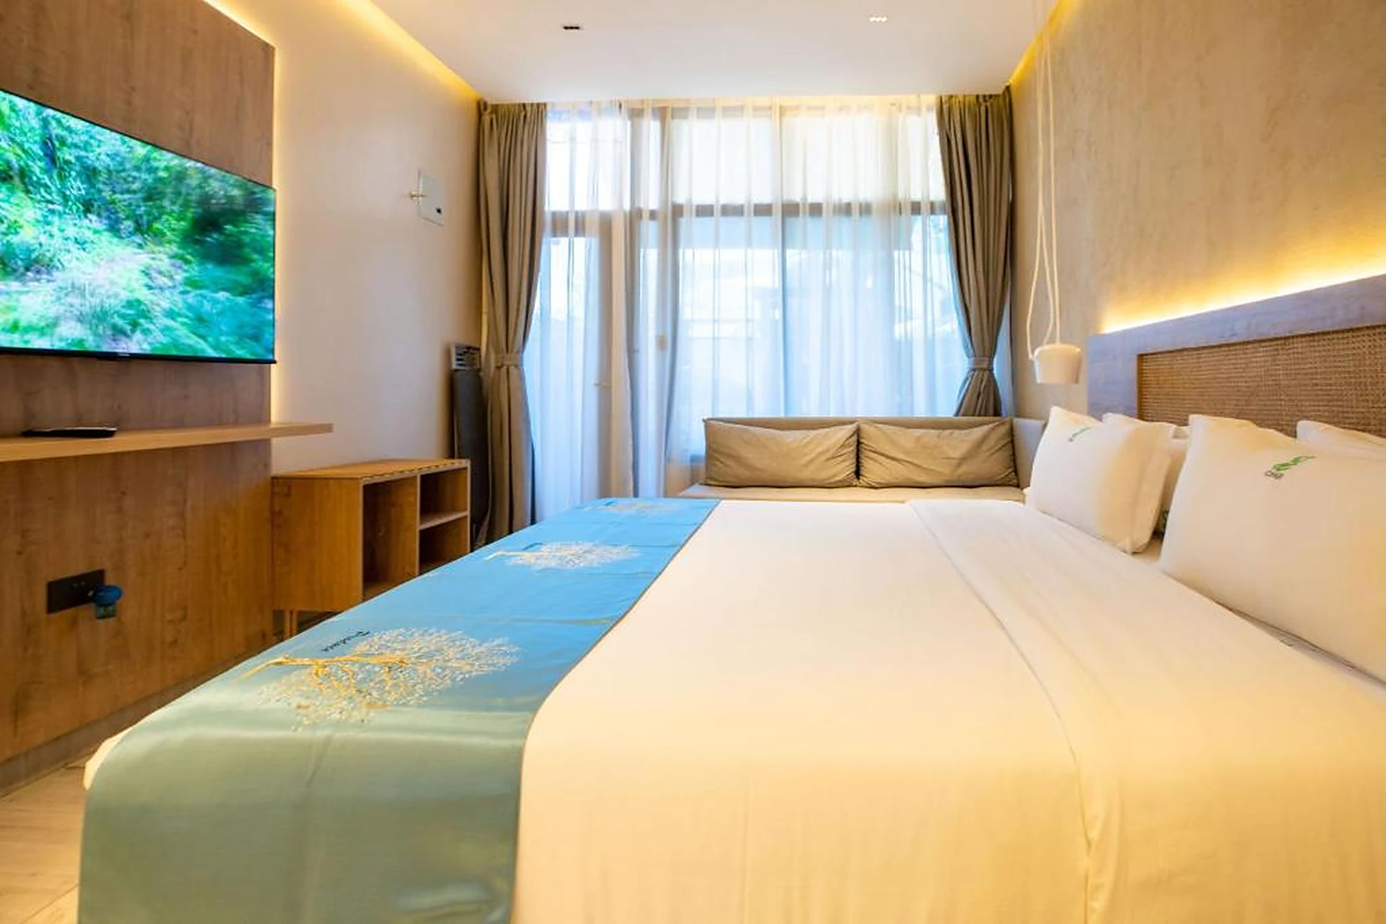
A boutique hotel where garden, pool and dining read as one guest journey, visualised and signed off before build, then documented for the site to work straight from.

Scope of work
Three disciplines, one accountable team.
Interior Design and Project Management
Garden, pool and dining resolved as one guest journey.
3D visuals
The property seen and signed off before anything was built.
Technical documentation
Drawings and specifications the site could build straight from.
“
We made the impossible, possible.Bishar Dhere
Ready to create
spaces that deliver?
Let’s build environments that elevate experiences and drive real impact. Call 0745 047095 or send the brief.