

Residential
Private Residence
Interior Design and Project Management ·Nairobi
- Client
- Private Residence
- Year
- 2026
- Area
- 10,472 sqft
- Discipline
- Interior Design and Project Management & 3D visualisation
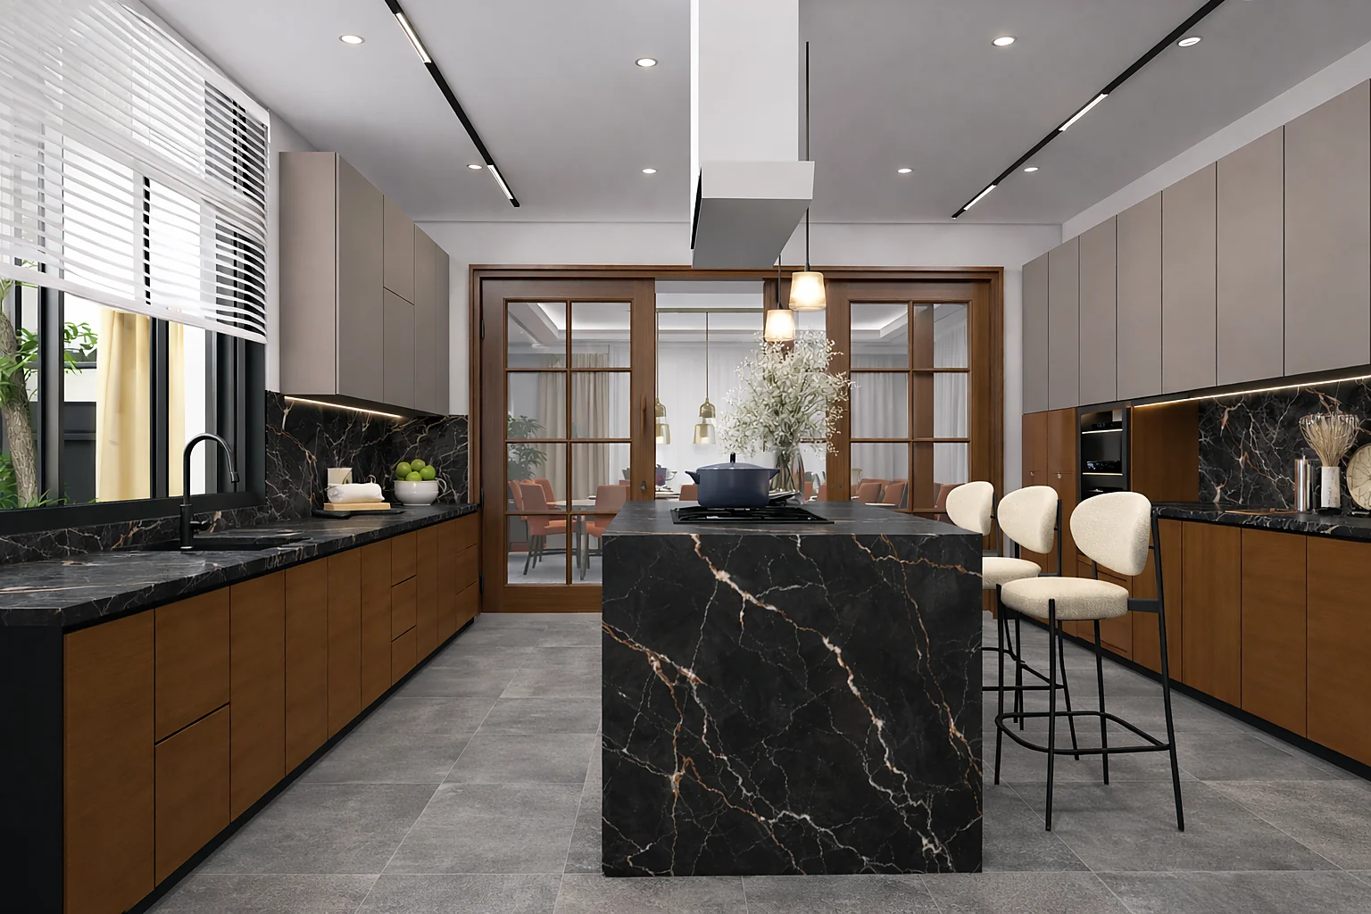
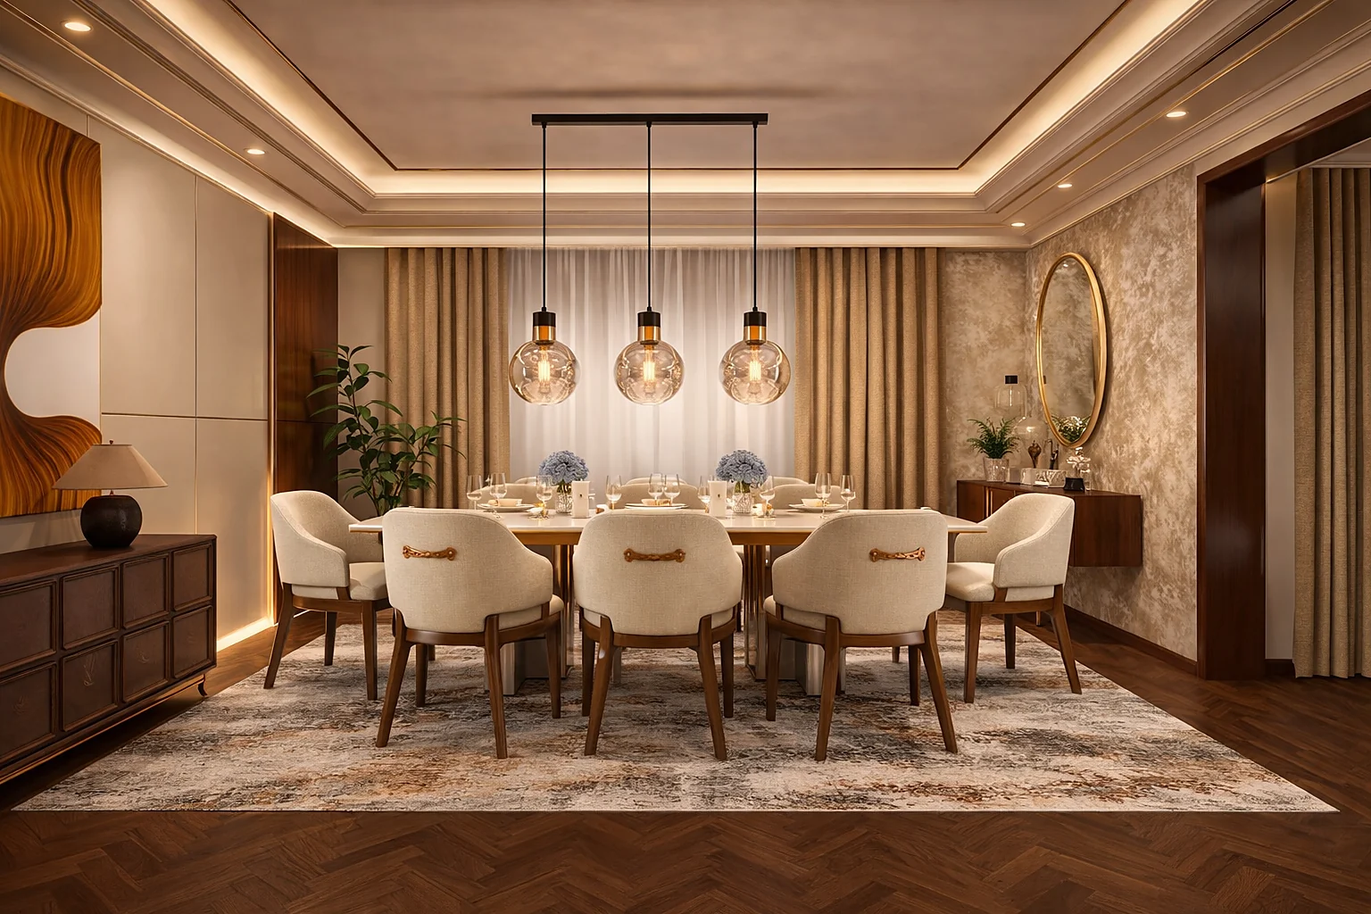
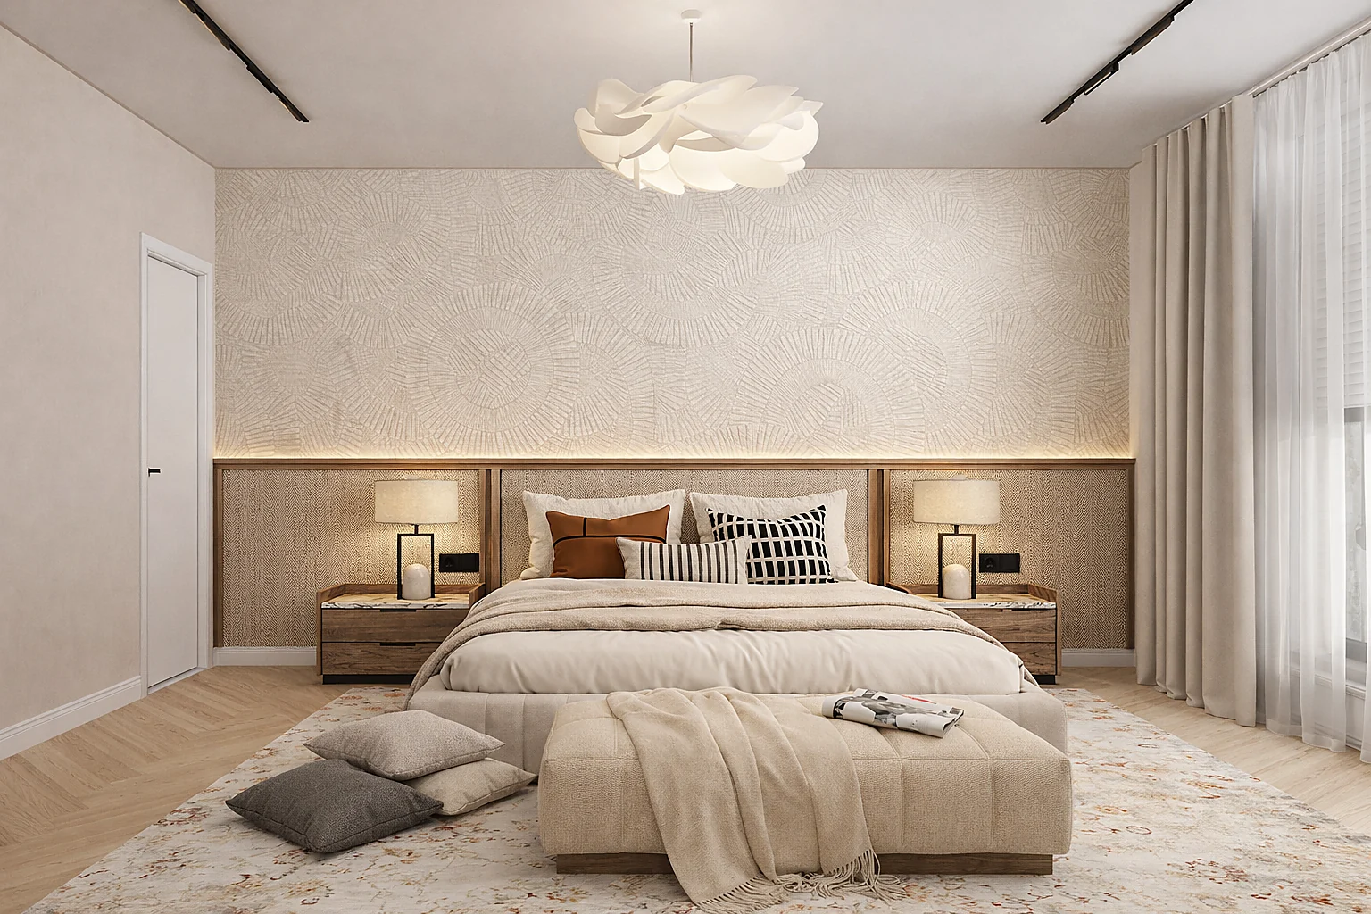
Ten thousand square feet of family home, briefed to feel like somewhere you would book a stay.
Living, hosting and private zones planned as one house, visualised room by room and agreed before build, with every surface, drawing and item coordinated by one accountable team.


Scope of work
Interior Design
Interior Design and Project Management
Chandelier-lit formal living with layered seating
3D visualisation
Illuminated walnut panelling to the entrance hall
Finishes specification
Principal suite with lounge, dressing and chevron oak floors
Technical documentation
Coved perimeter lighting throughout
FF&E procurement support
Project management
“
The entire house design looks like a resort. We cannot wait for its completion.Private client
Ready to create
spaces that deliver?
Let’s build environments that elevate experiences and drive real impact. Call 0745 047095 or send the brief.