
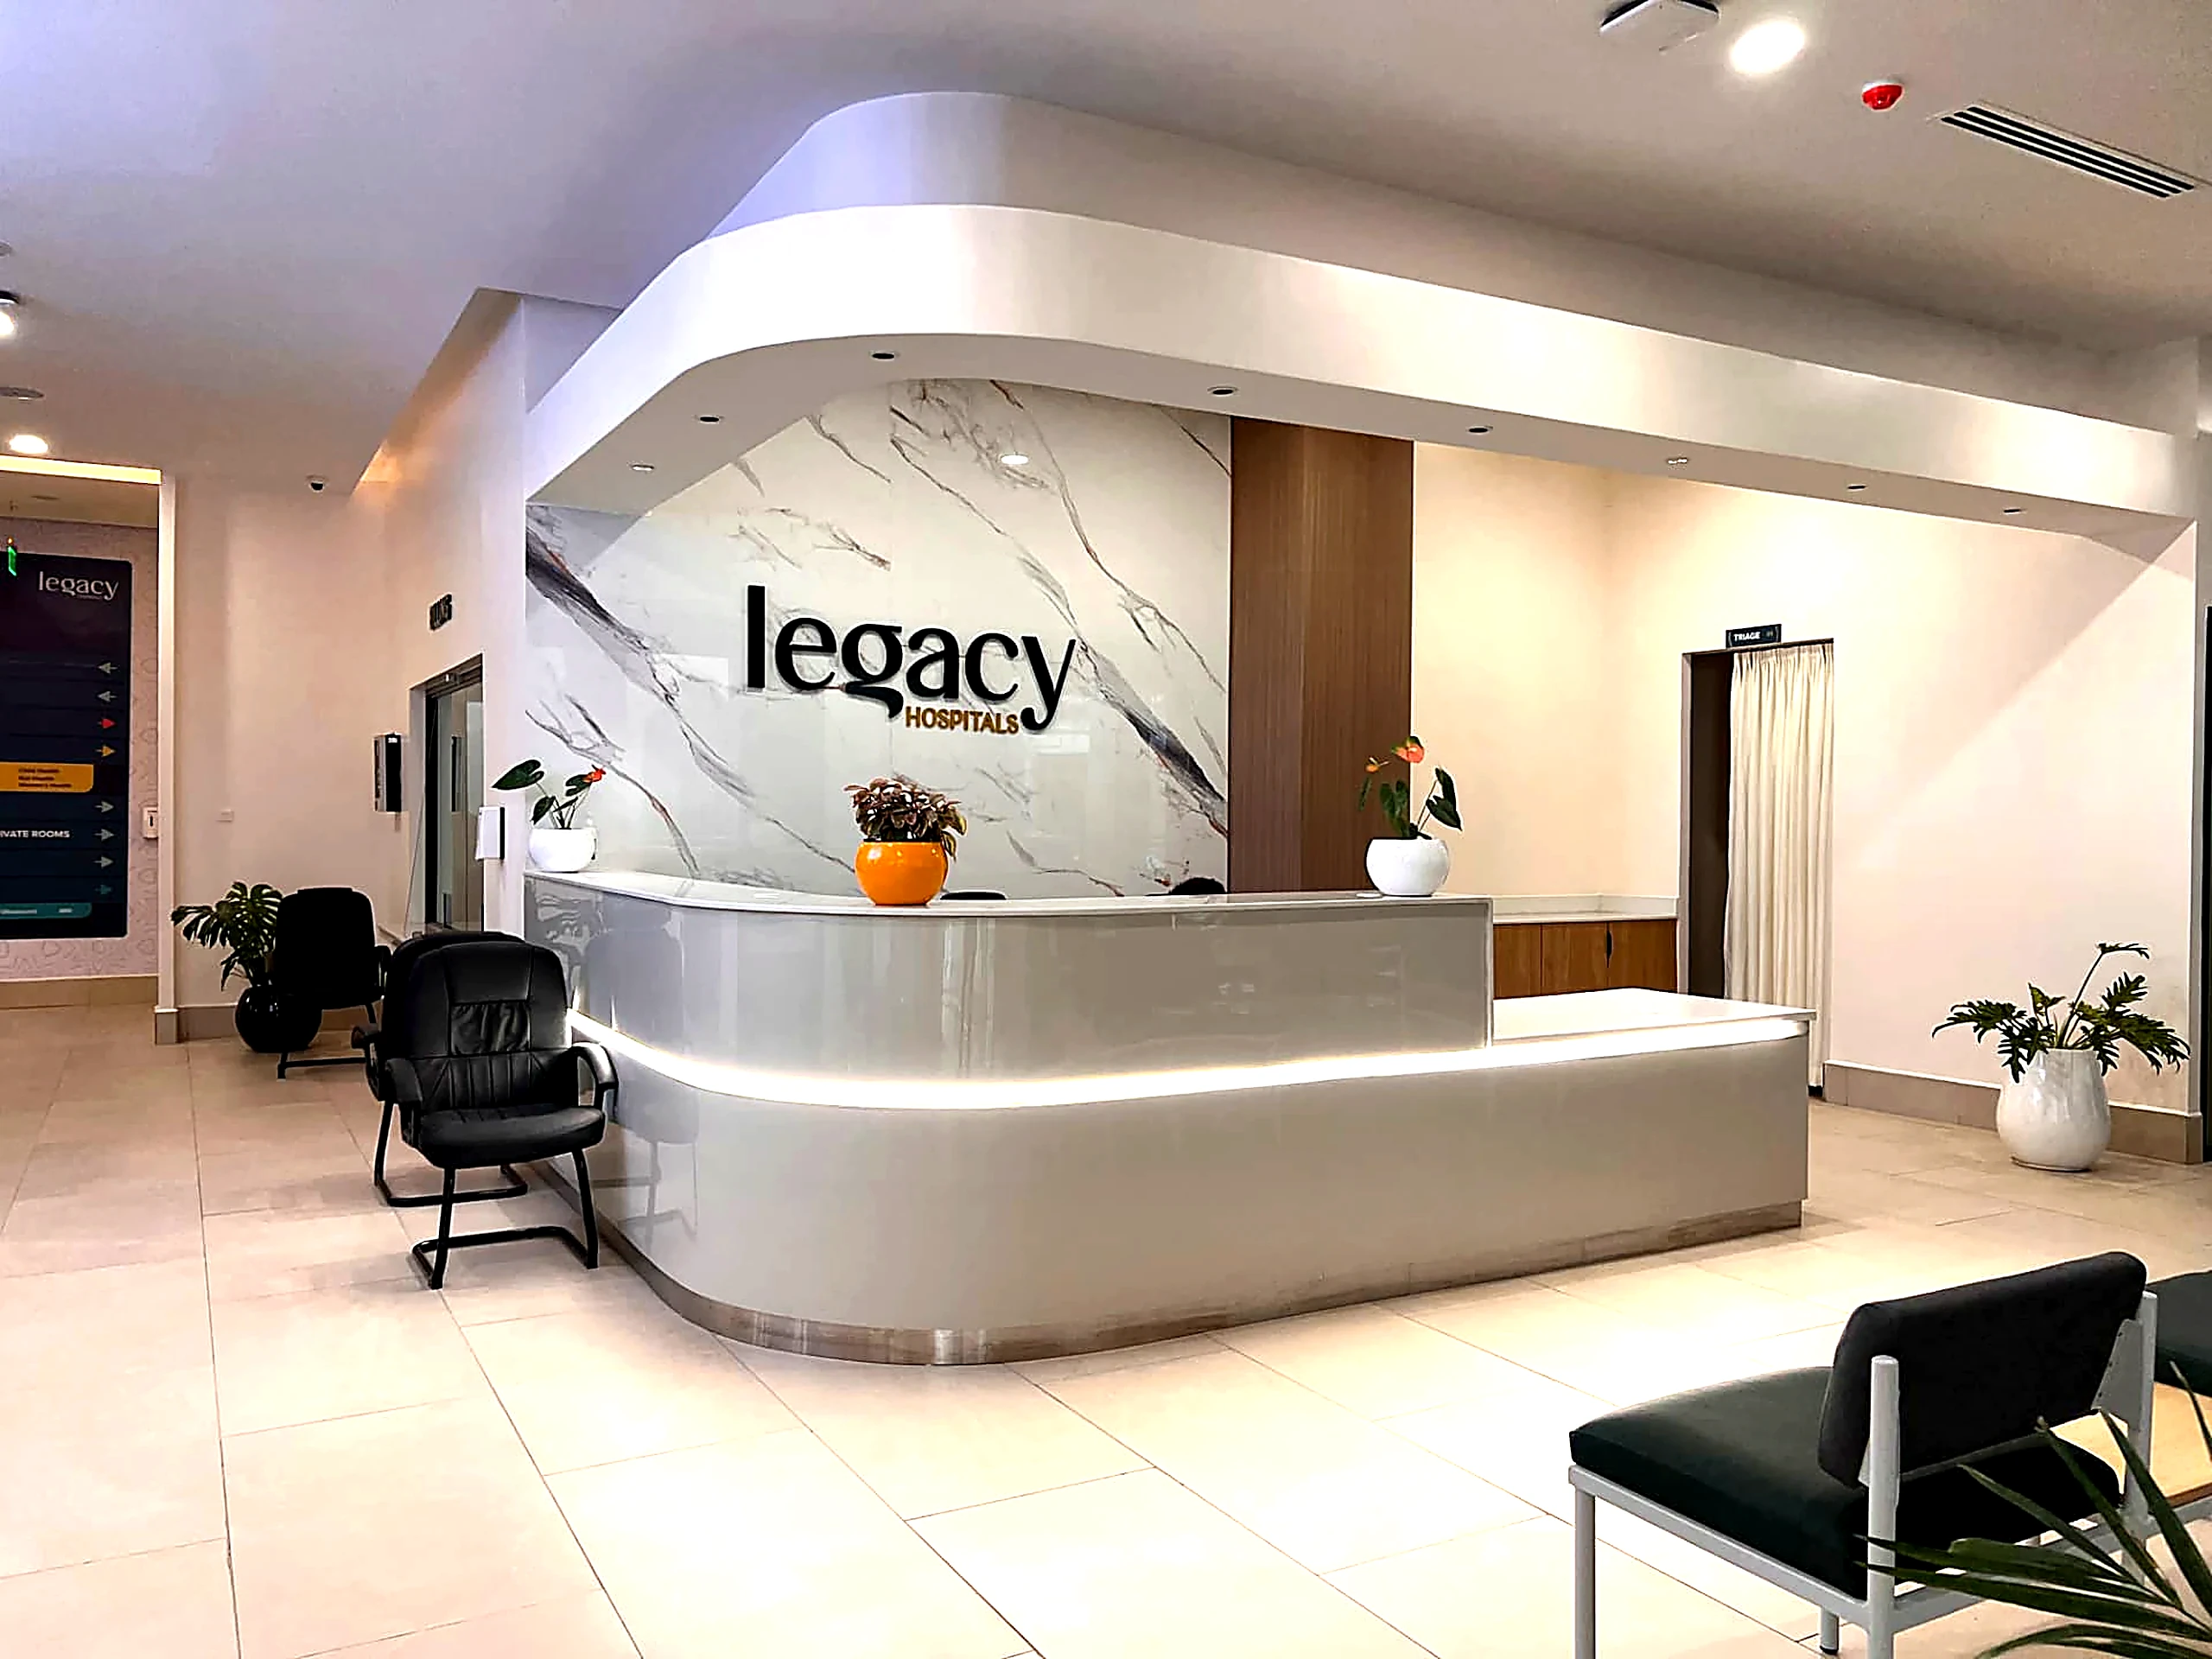
Legacy Hospitals
Interior Design and Project Management ·Nairobi, Kenya
- Client
- Legacy Hospitals
- Year
- 2026
- Area
- 18,000 sqft
- Discipline
- Interior Design and Project Management & 3D visuals
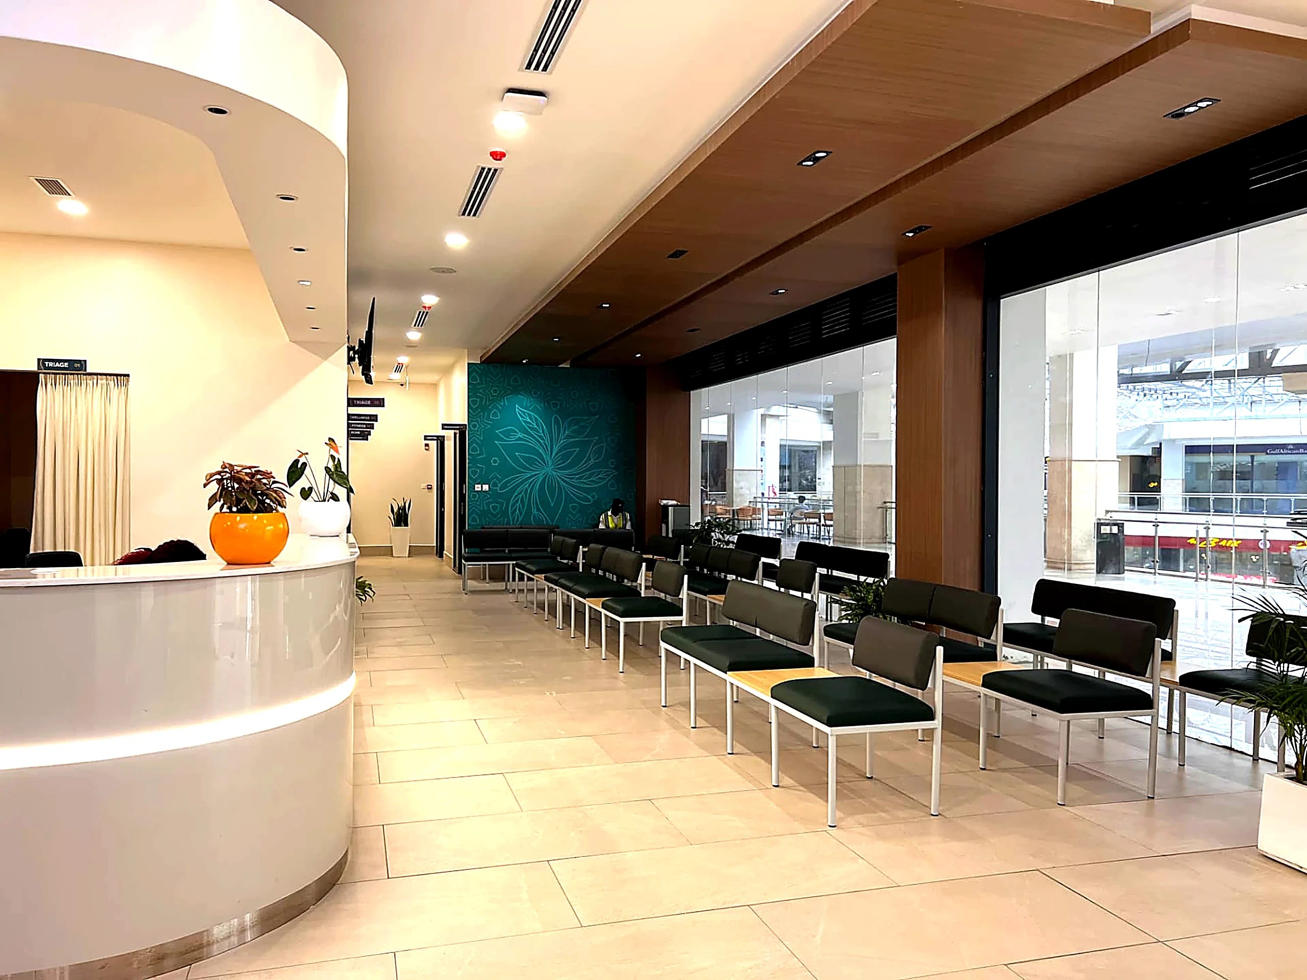
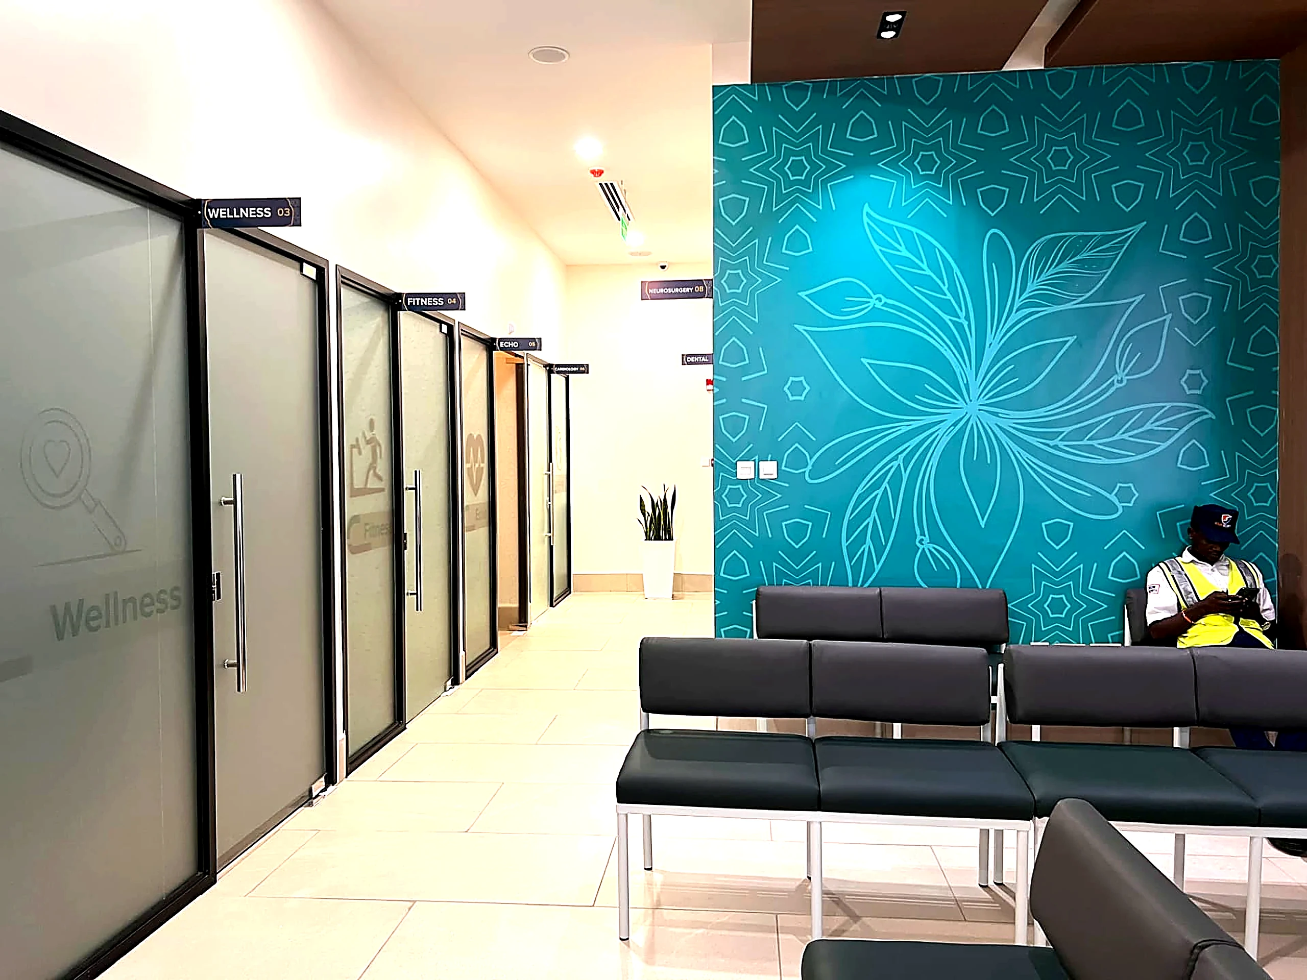
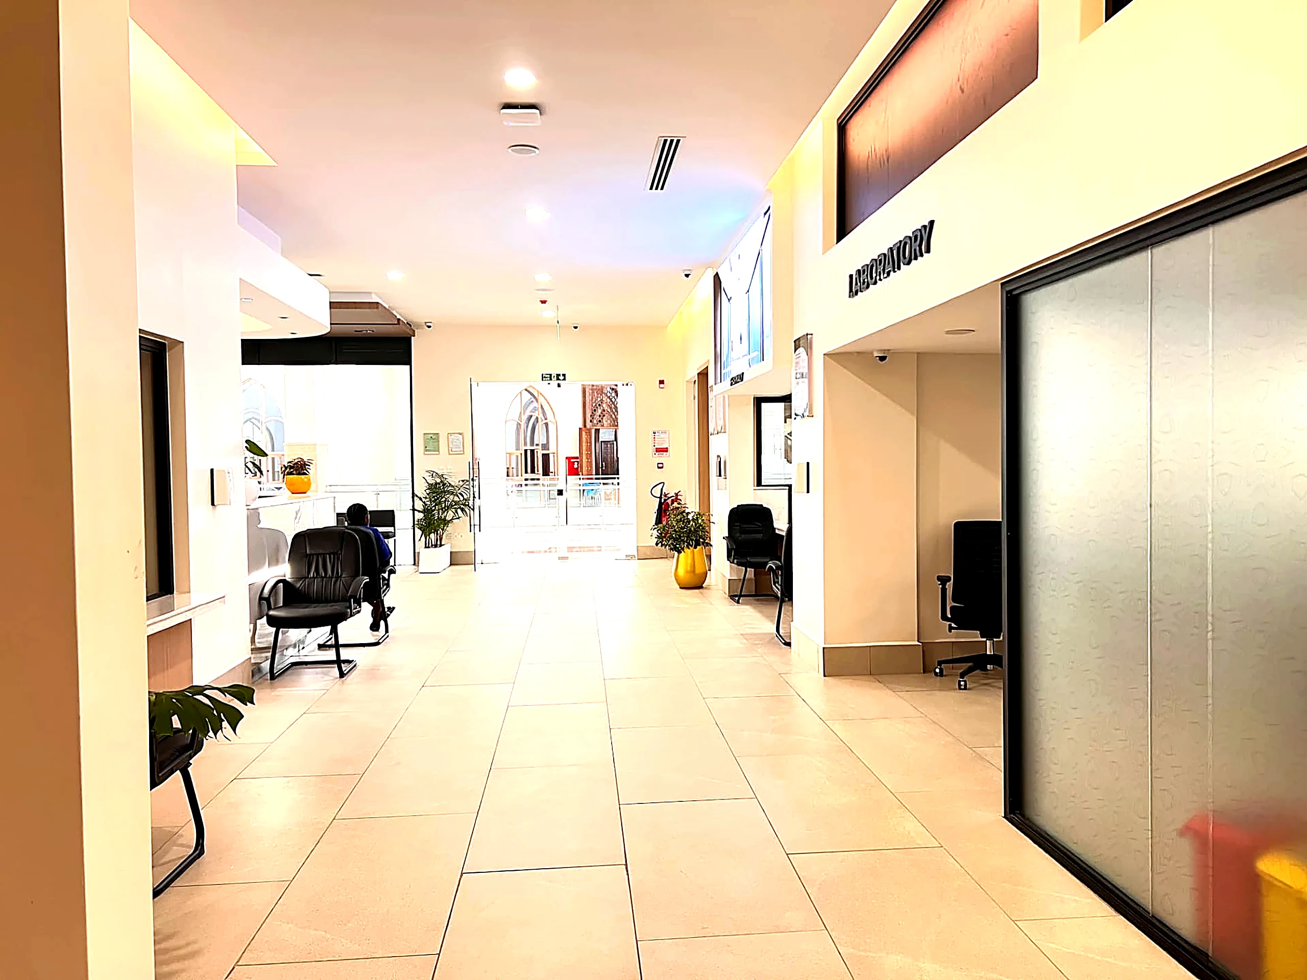
Eighteen thousand square feet of clinical space, planned around how patients move through it.
Zoned layouts supporting clinical flow, infection conscious circulation and wayfinding clarity; hygienic, durable surfaces with calibrated lighting for care and clinical accuracy; procurement, supervision and handover aligned to operational readiness.
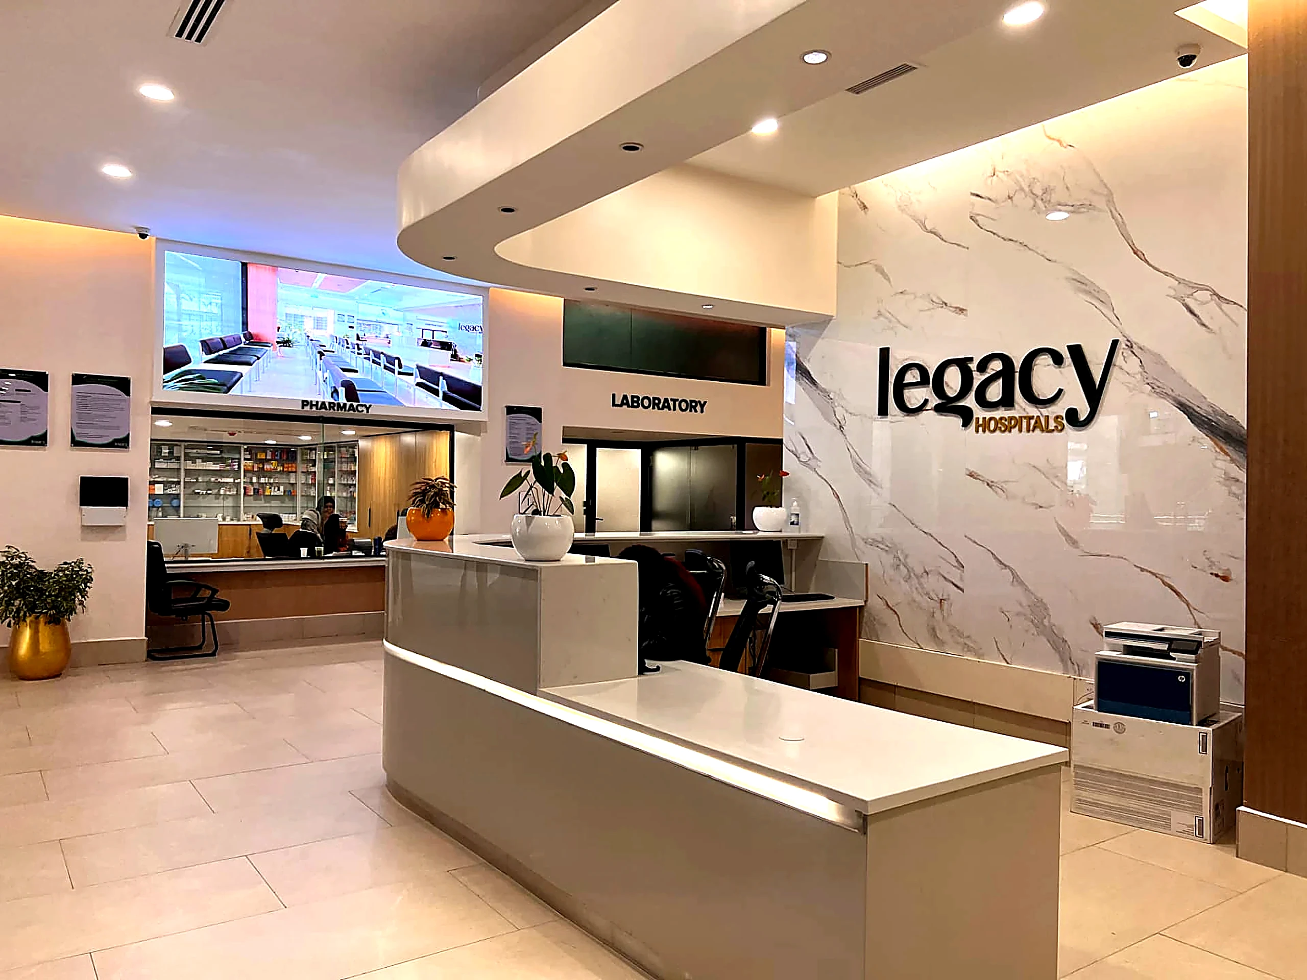
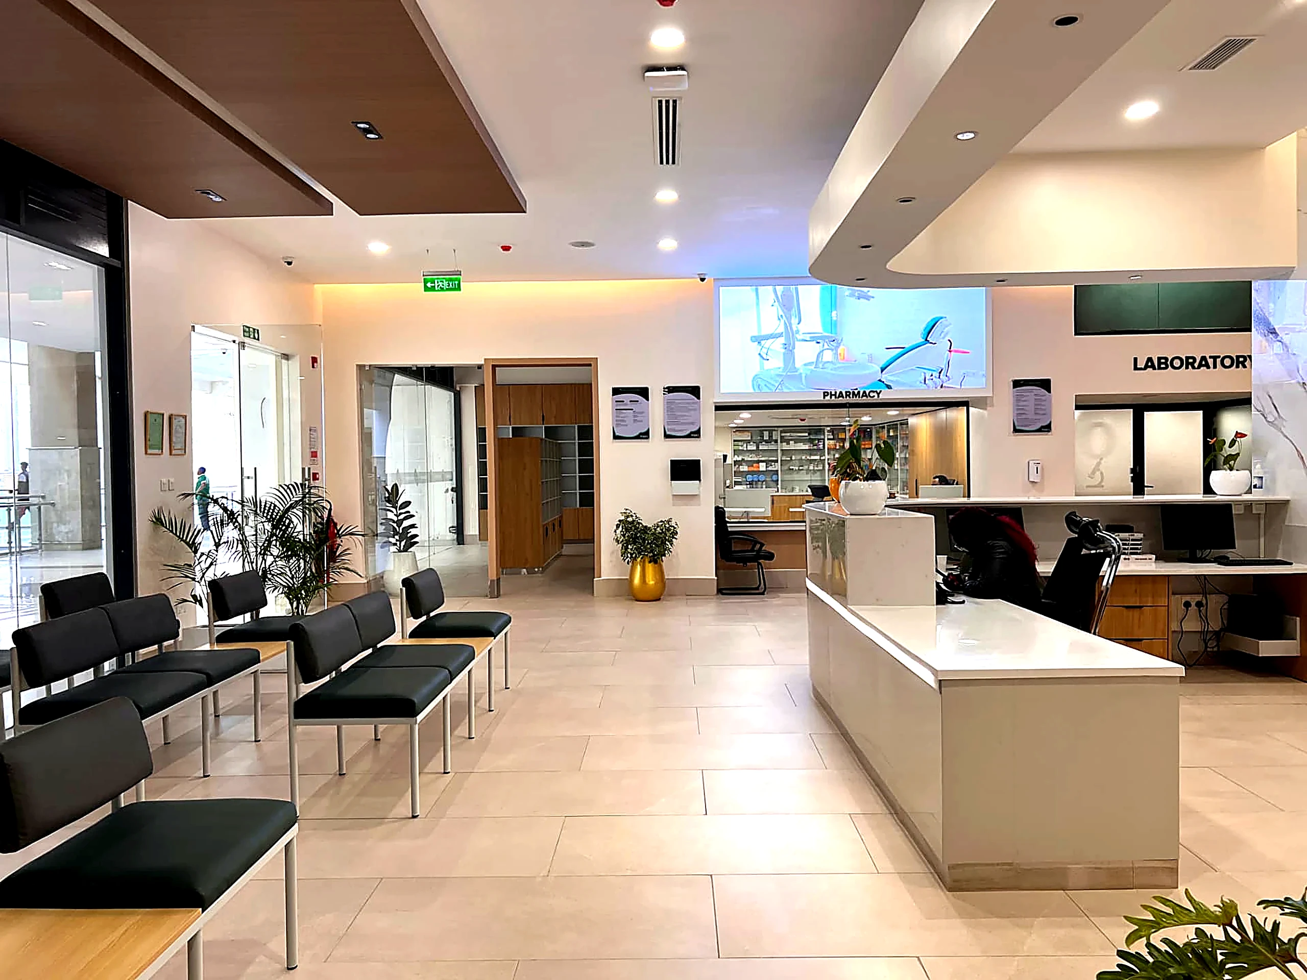
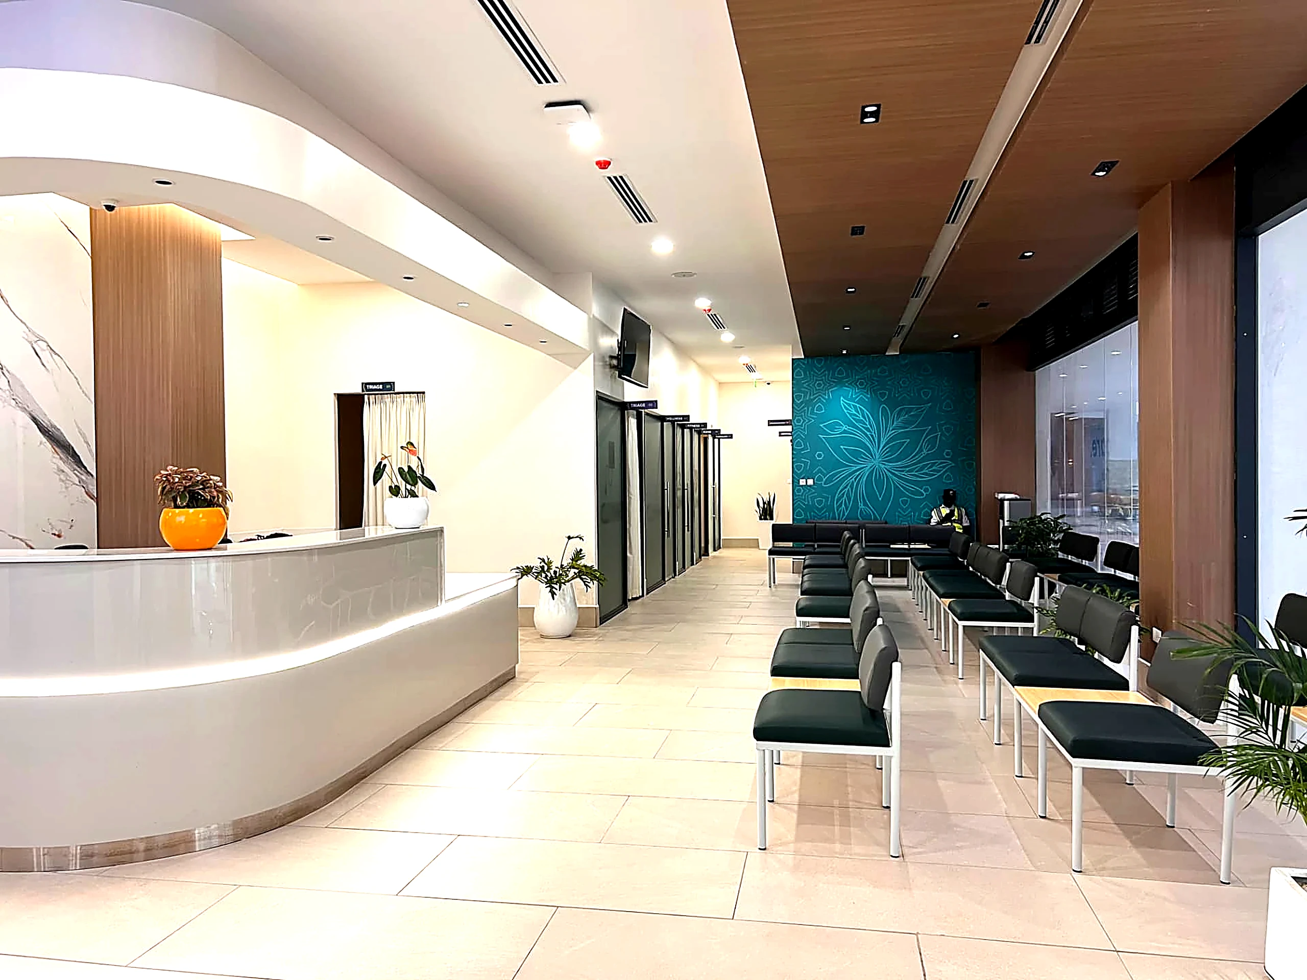
Five disciplines, one accountable team.
Interior Design and Project Management
Clinical zones, circulation and wayfinding resolved first.
3D visuals
The centre seen and signed off before anything was built.
Technical documentation
Drawings and specifications the site can build straight from.
FF&E procurement support
Furniture, fittings and equipment sourced and coordinated.
Site supervision
On site through delivery to operational readiness.
We are happy with you team and its support on this project. Asanteni sana.Abdishukri Ismail
Ready to create
spaces that deliver?
Let’s build environments that elevate experiences and drive real impact. Call 0745 047095 or send the brief.